BASIC INFORMATION
Project: House in a Dispersed Settlement Area
Location: Štajerska
Client: private
Year: 2023
Area: 270 m2
Authors: BAAM Architects
Typology: Single-family house
Photo/Viz: BAAM Architects
DESCRIPTION
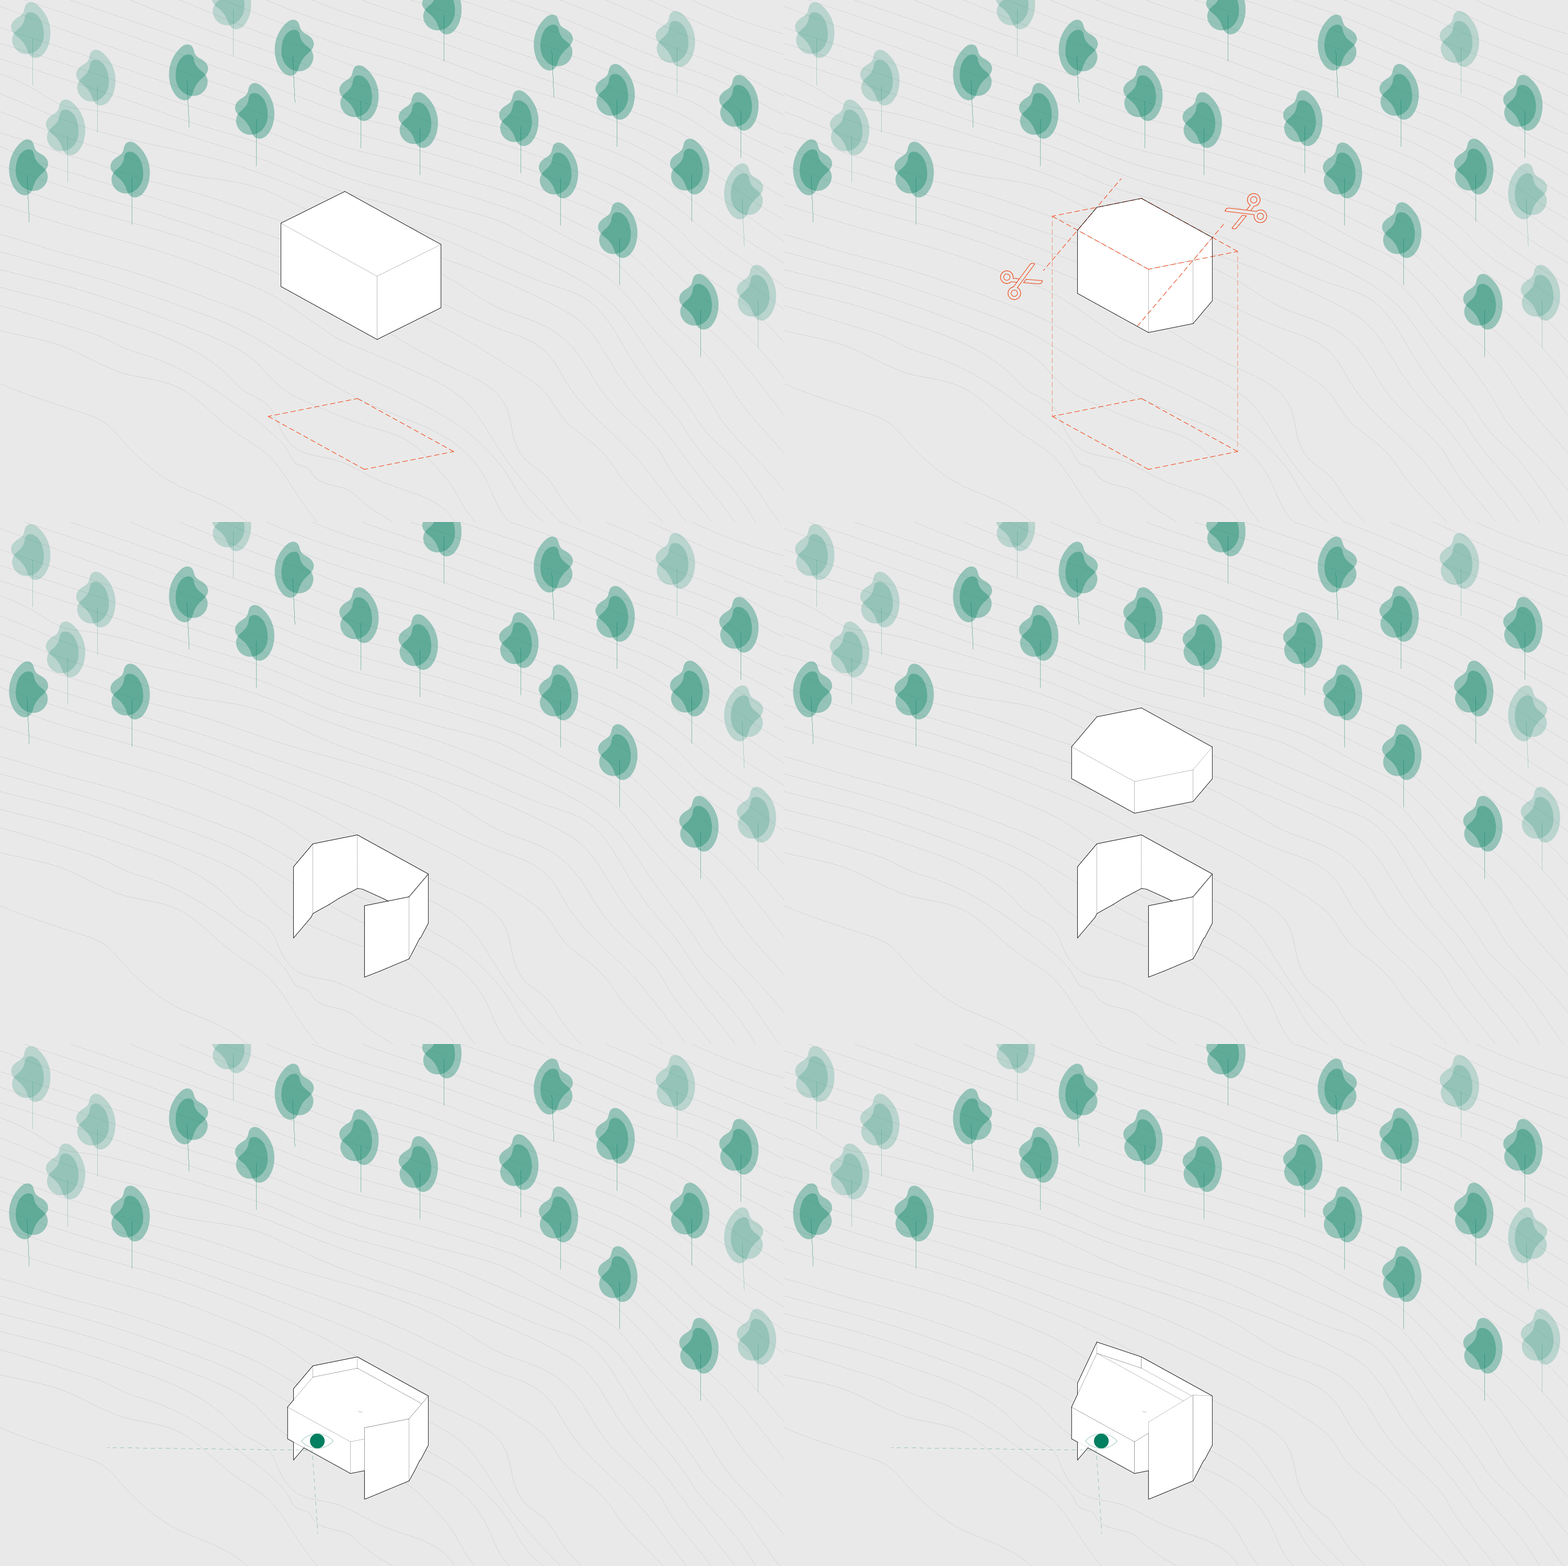
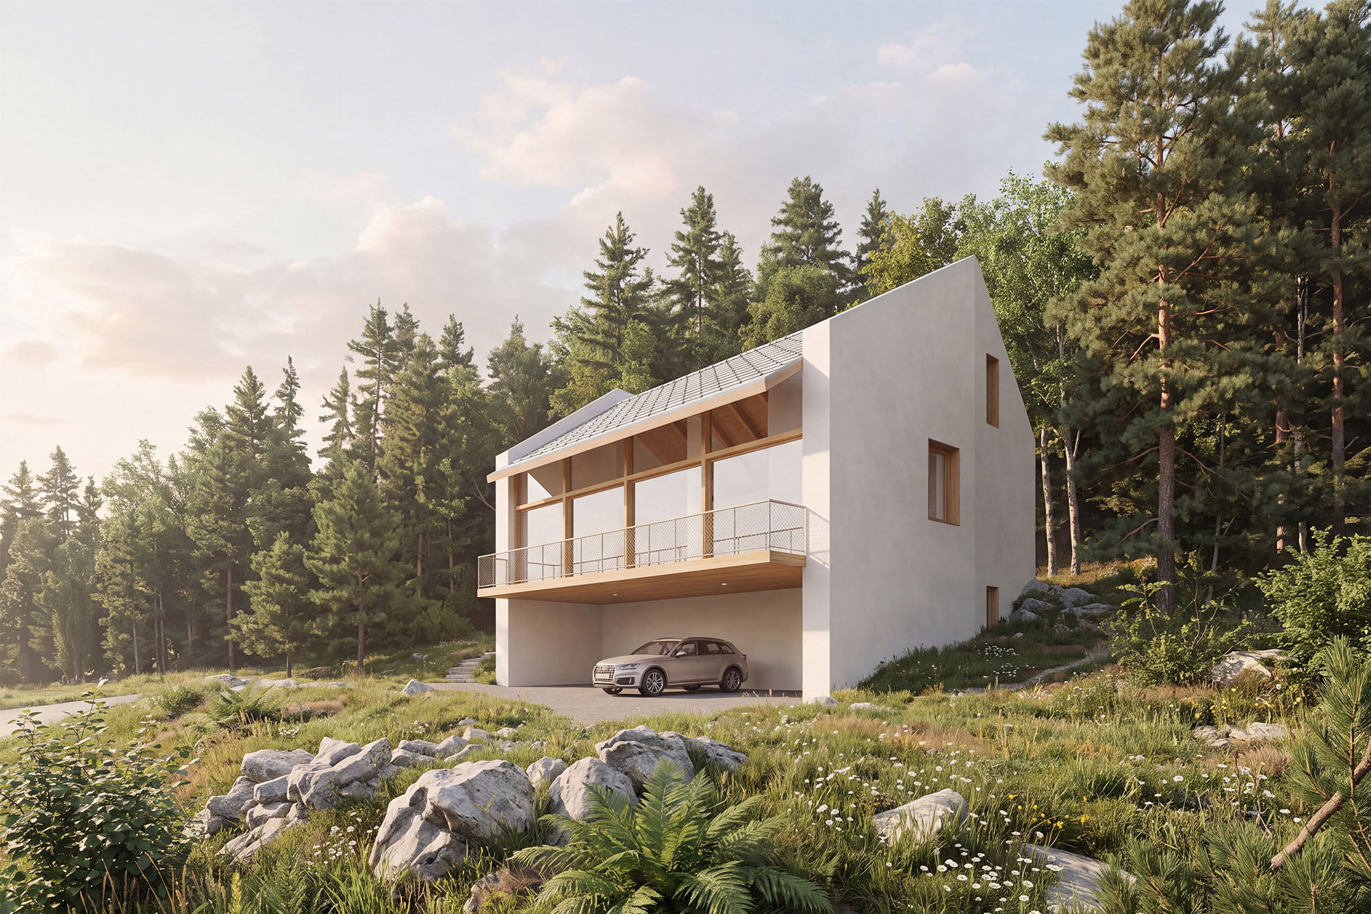
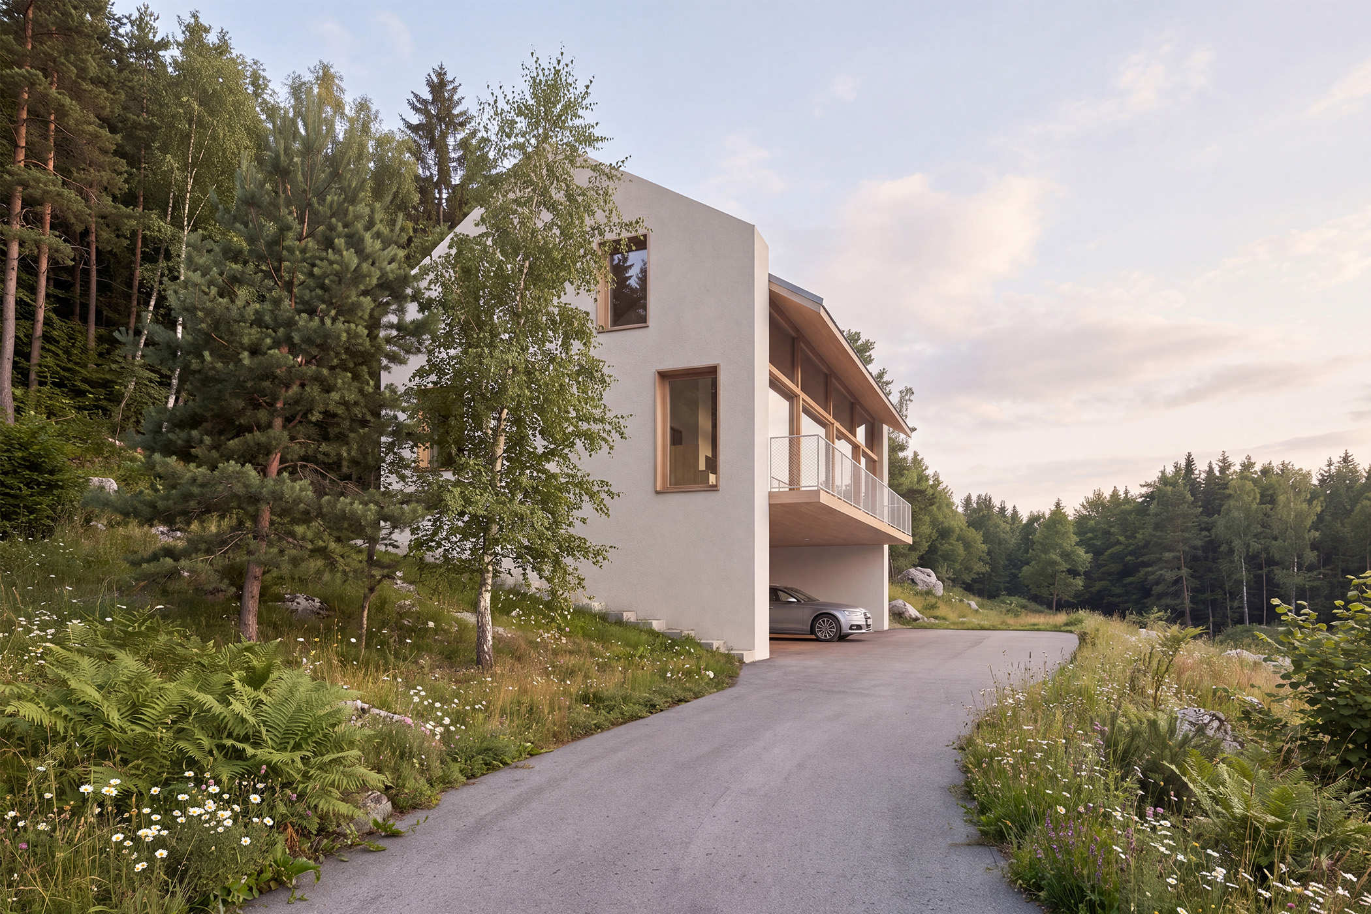
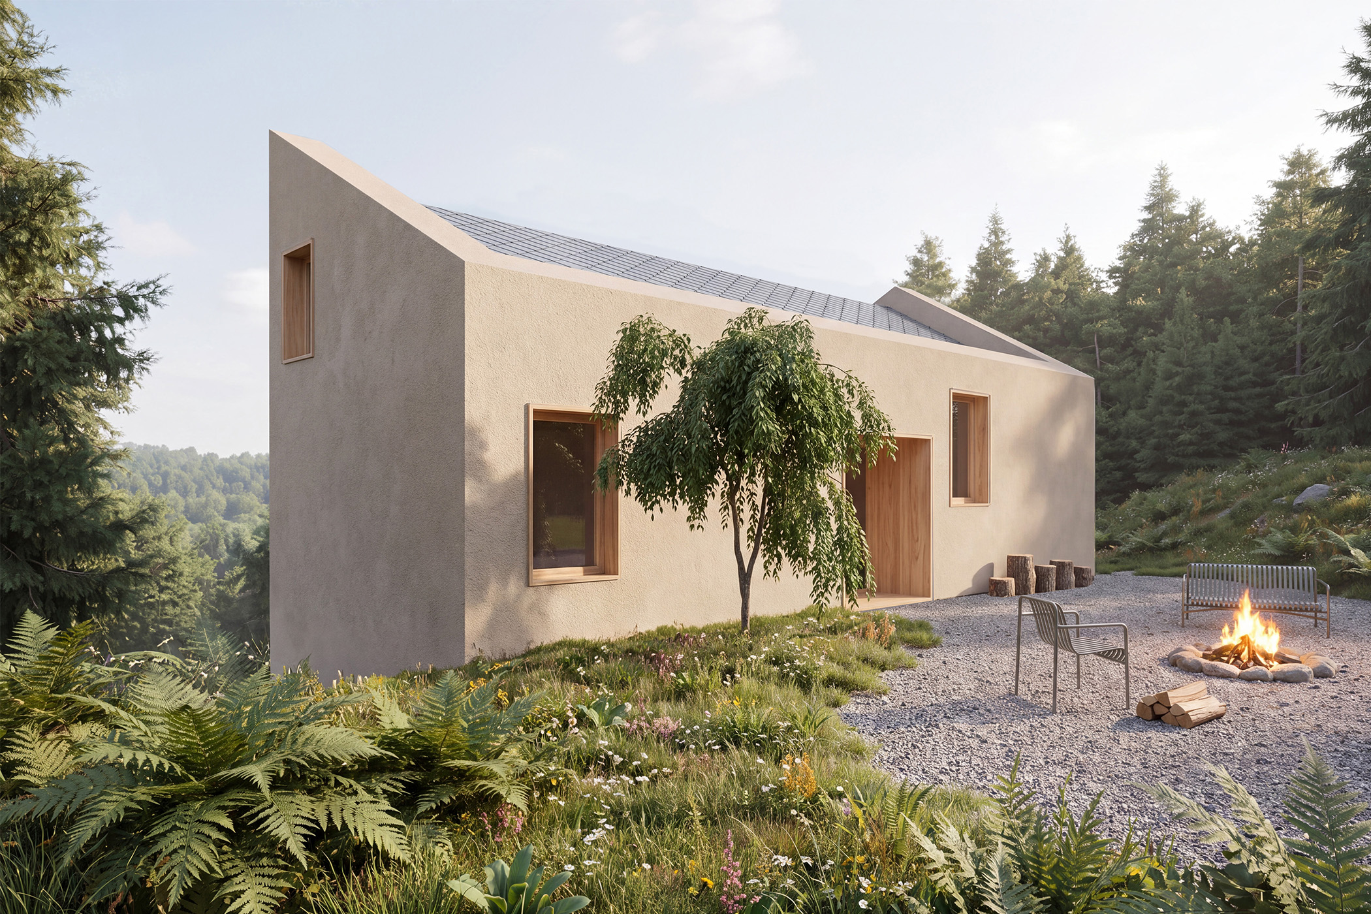
The project is defined by a small, steeply sloping plot characterised by open views towards the valley. The form of the house responds directly to the terrain and to the desire to carefully orient the spaces towards the view. Its rhomboid plan follows the geometry of the small building plot, while a slight rotation opens the house towards the most scenic part of the valley. Due to its characteristic dispersed settlement pattern and scattered development, the valley has a distinctly secluded character, allowing the house to establish a direct connection with an untouched and uninhabited landscape.
The house is partially embedded into the terrain, which thus becomes an integral part of the architectural design. The lower level accommodates service and technical spaces, while the middle level contains the living areas. Through large openings, these spaces open towards the valley and, at the same time, towards an intimate terrace recessed into the slope.
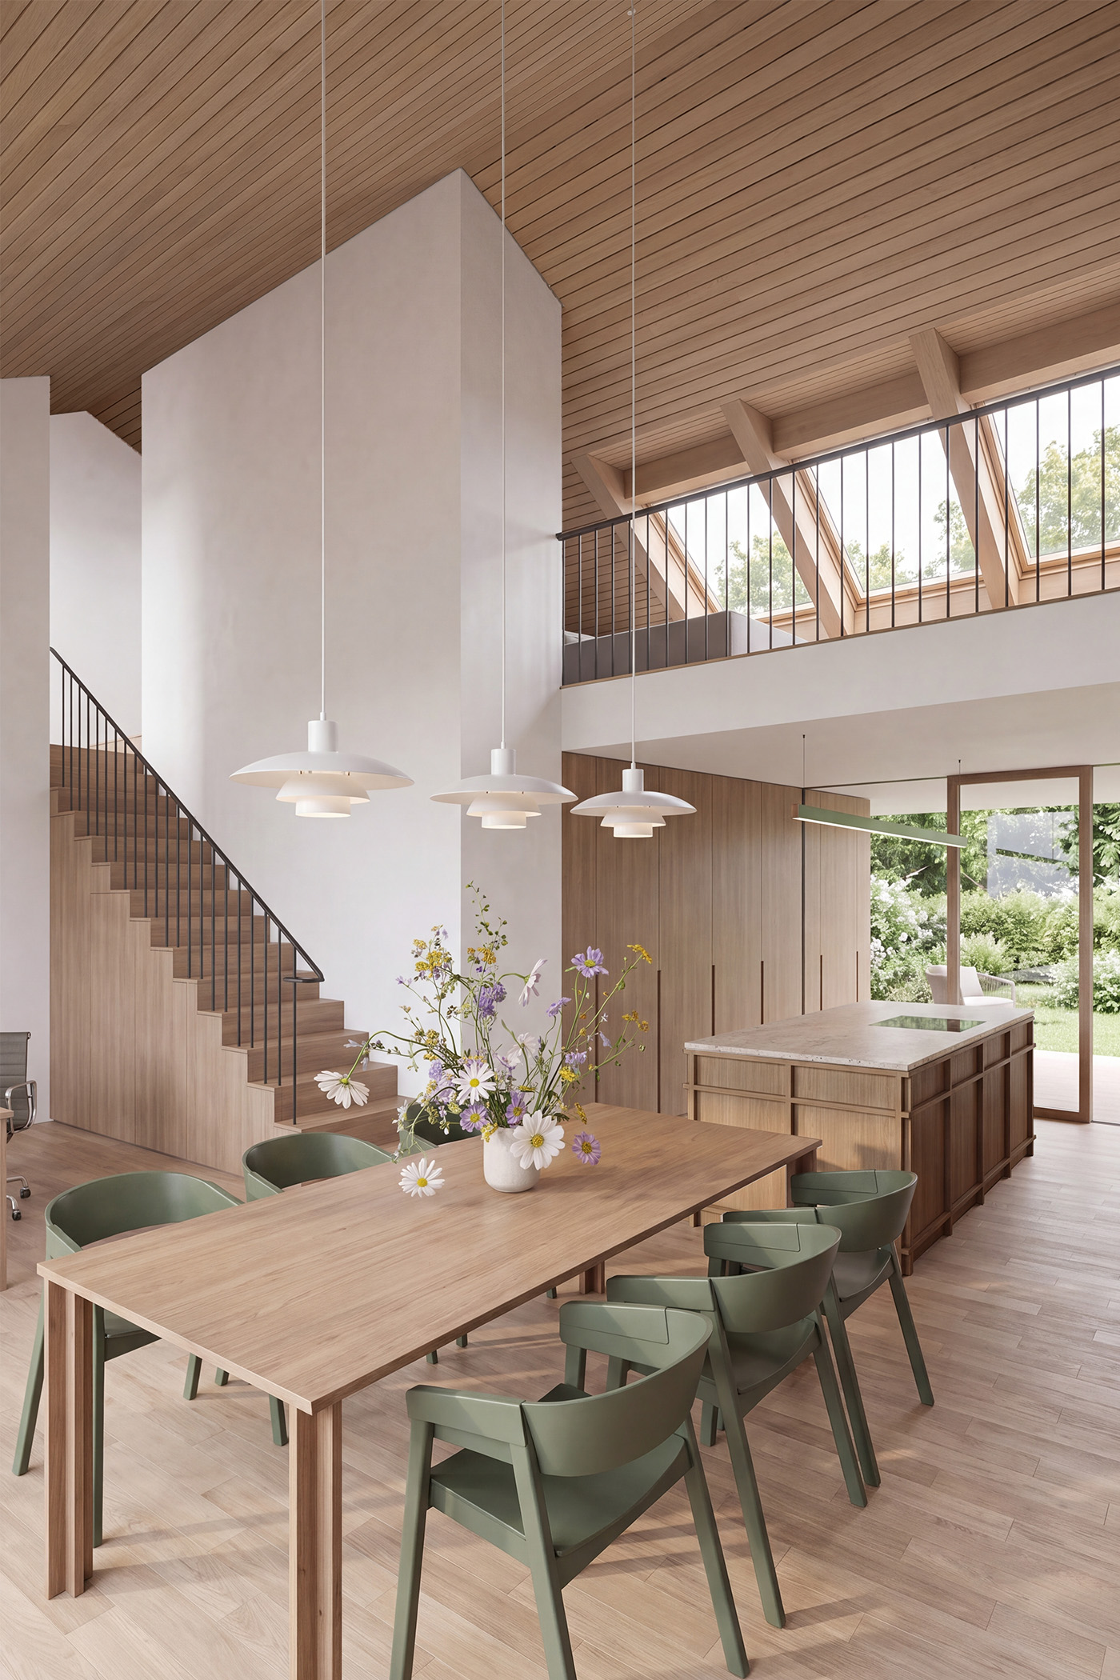
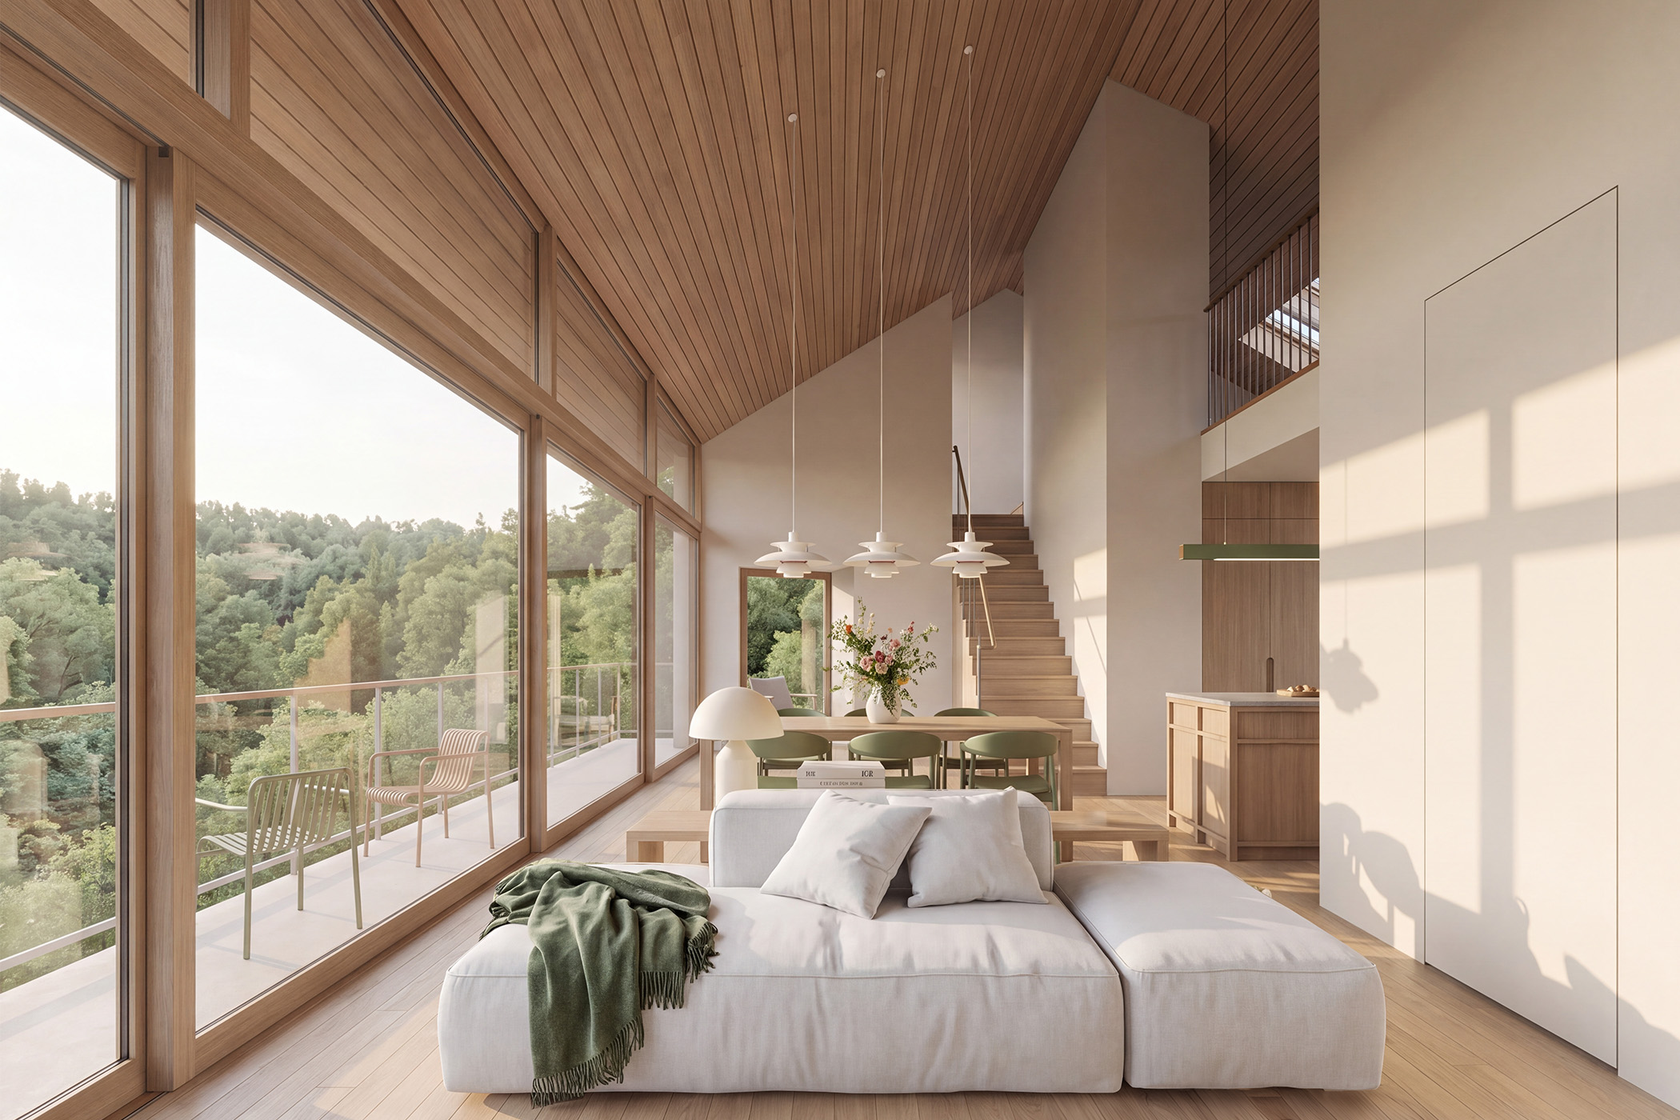
The central living space is defined by a dynamic double-height layout that emphasises different relationships with the outdoors. On one side, the space opens broadly towards the views and the valley, while on the other, it becomes more intimate, engaging with the recessed terrace. The interplay between expansive views and a sheltered outdoor space creates a dynamic yet balanced living environment.
CONCEPT, PLANS