BASIC INFORMATION
Project: House FRAME, Zagorje
Location: Zagorje, Zasavje
Client: private
Year: 2024 - 2026
Area: 240 m2
Authors: BAAM Architects
Typology: single-family house
Photo/Viz: BAAM Architects
DESCRIPTION
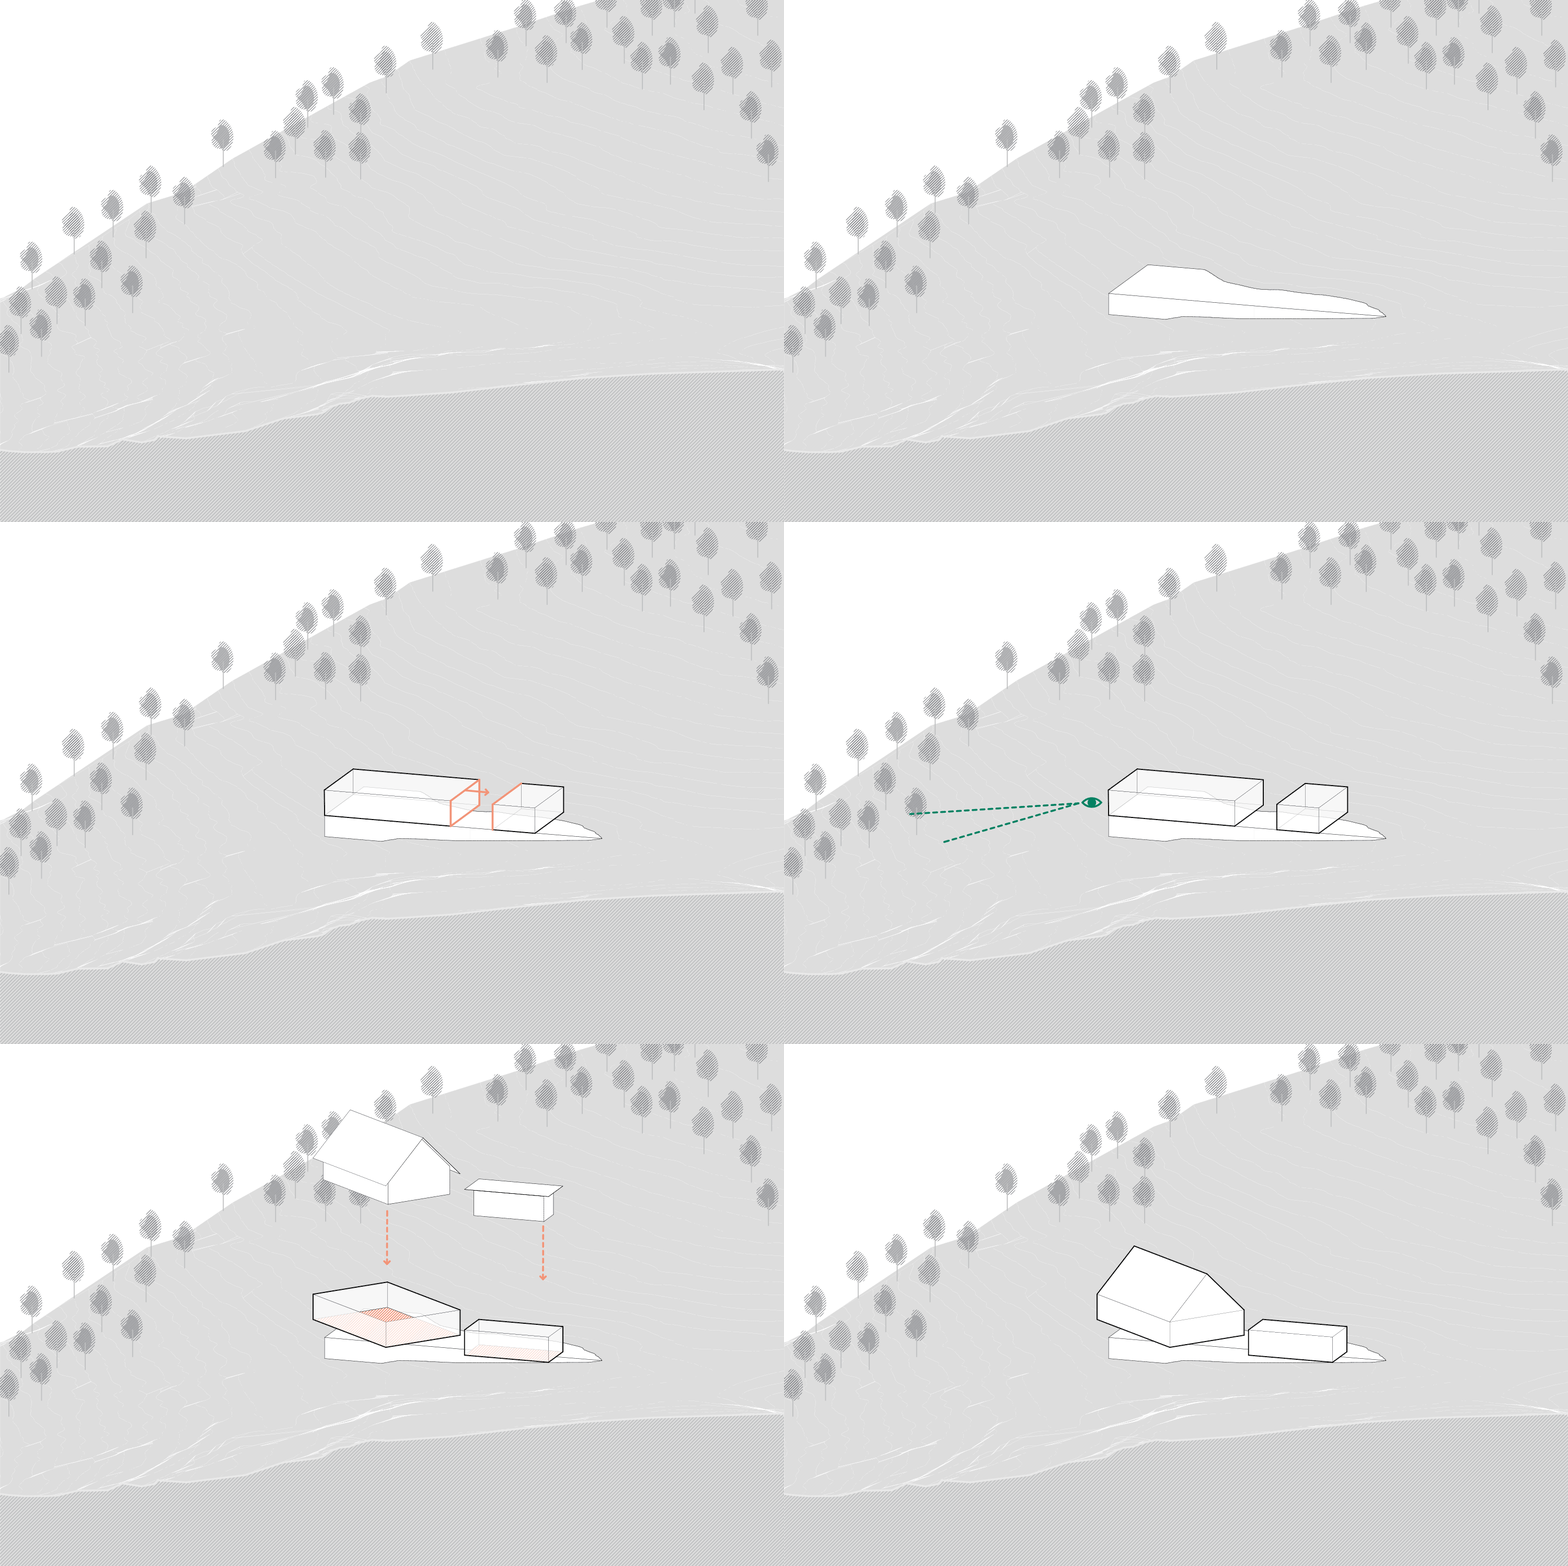
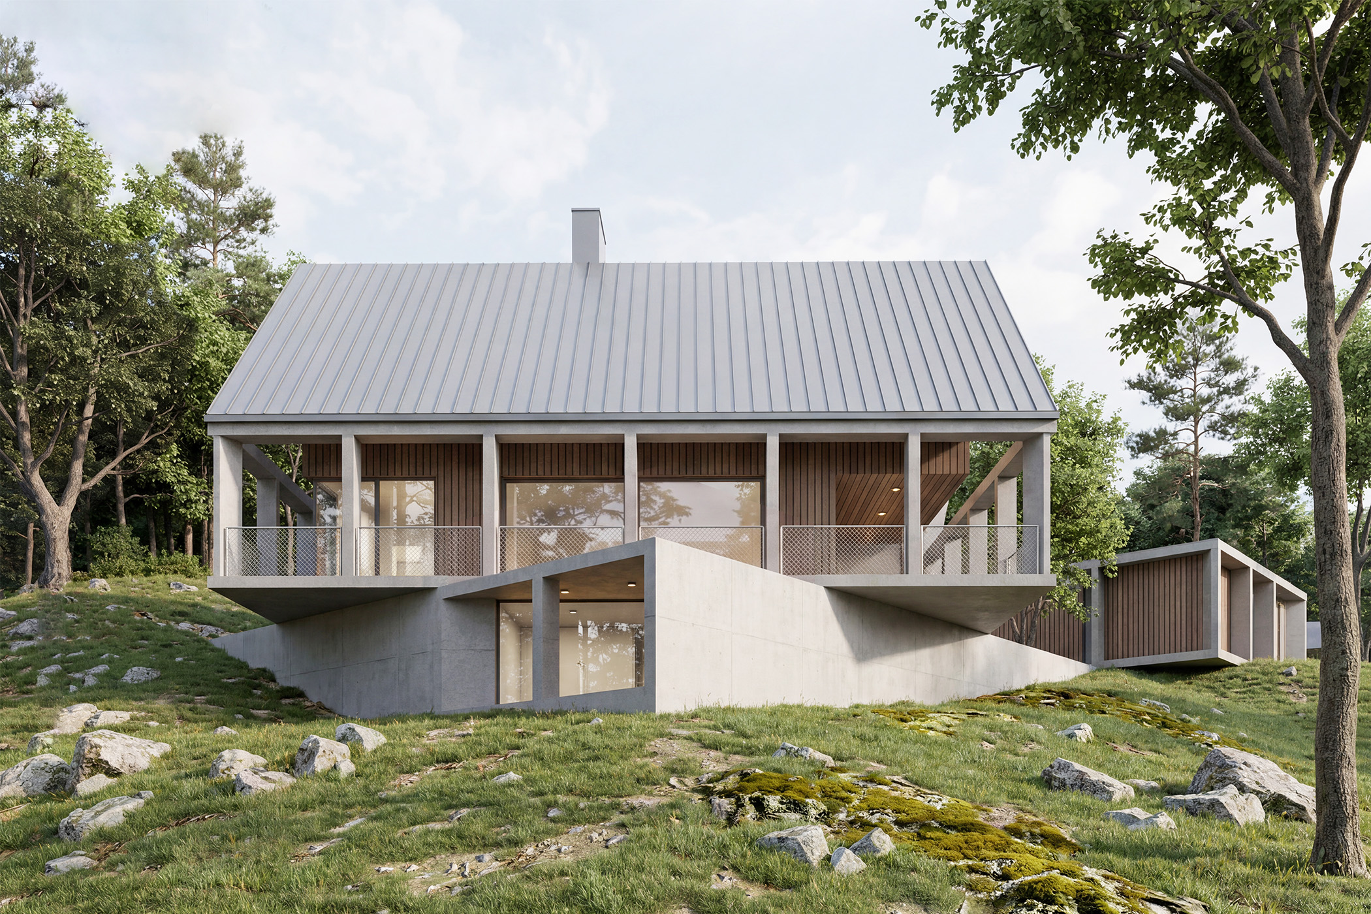
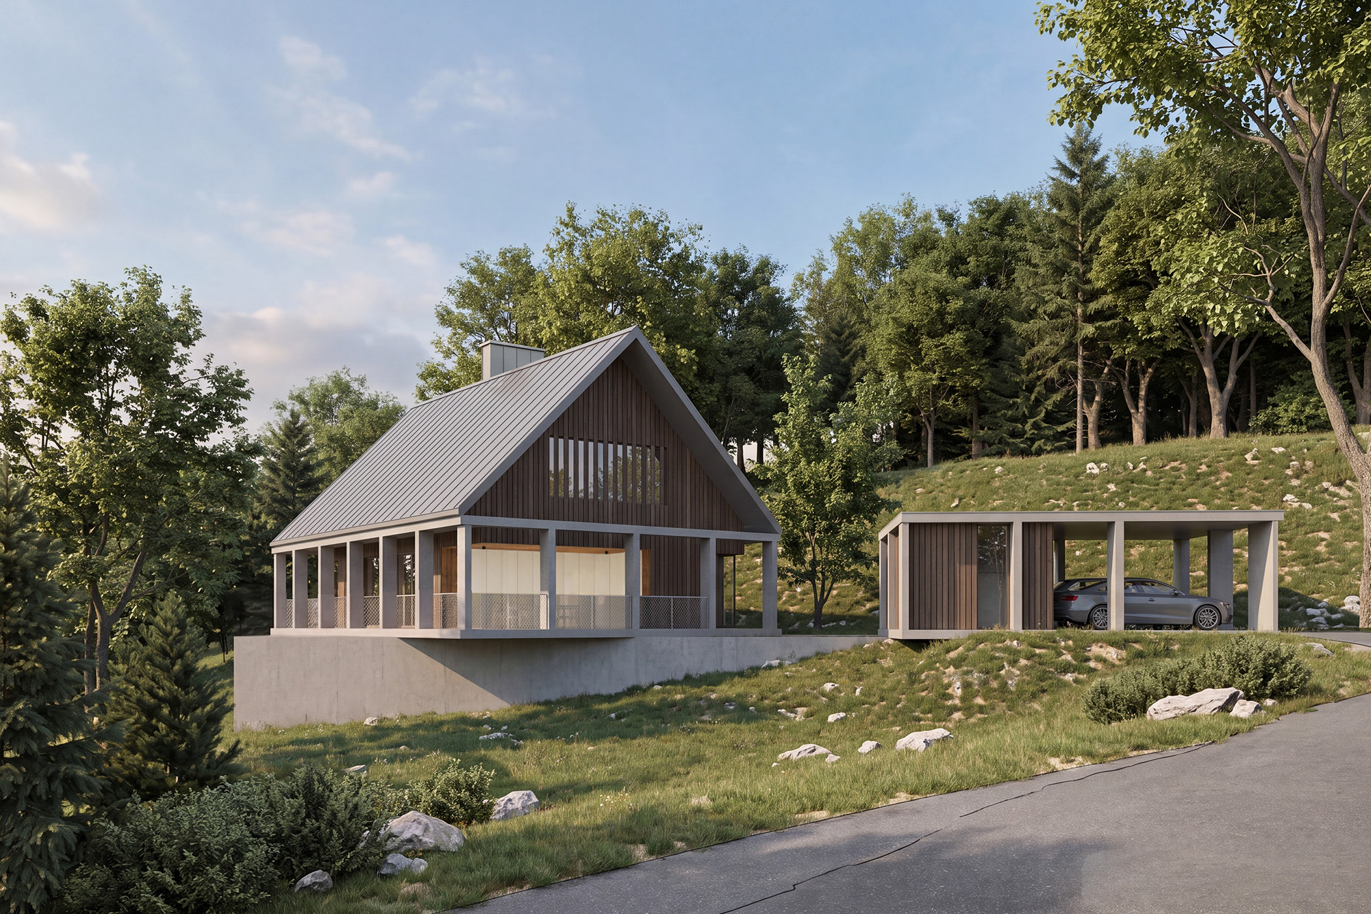
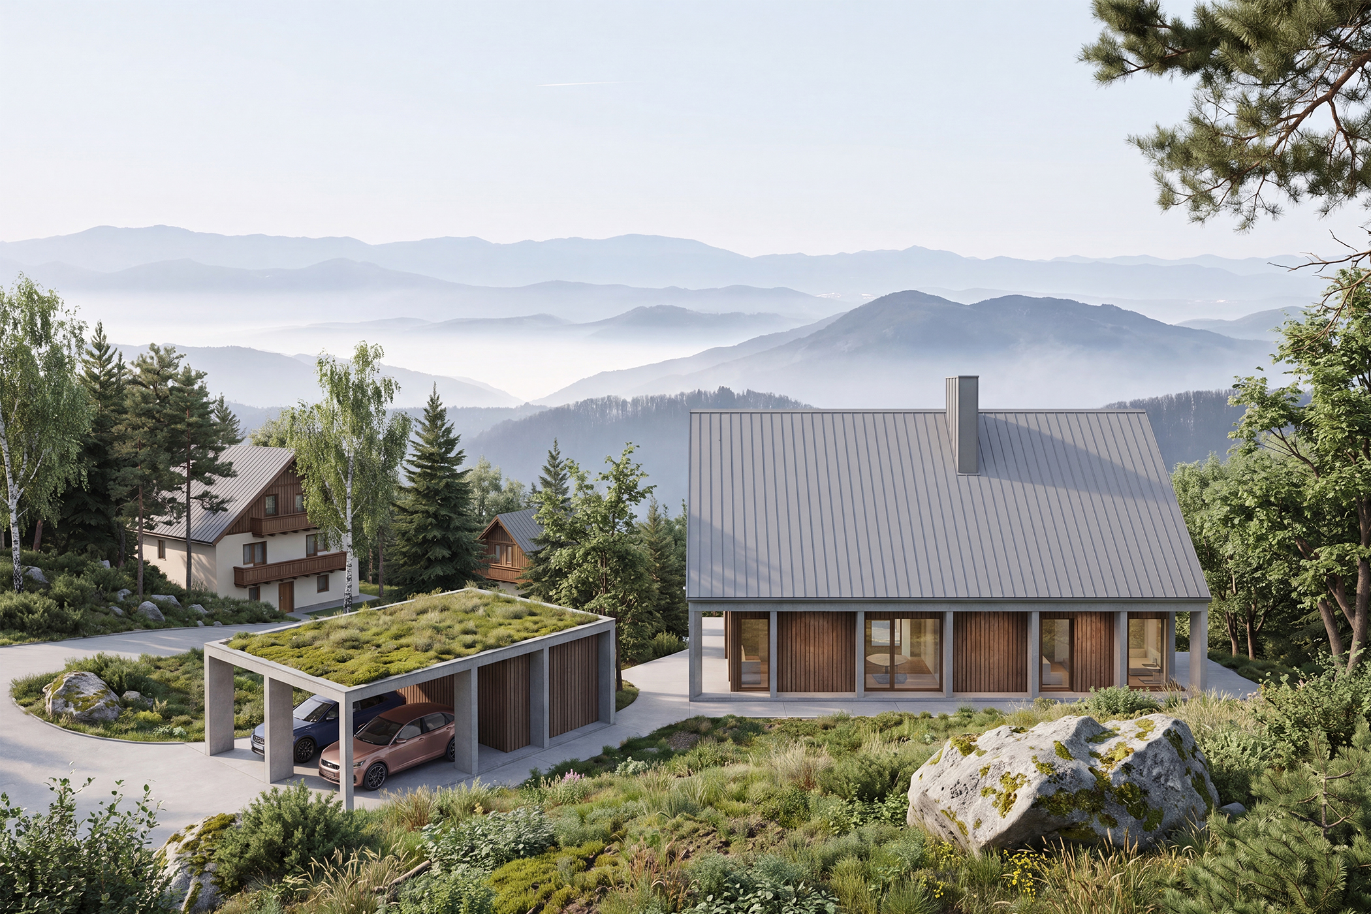
FRAME House is located on a steep, valley-facing site in a secluded rural setting. The design follows the natural features of the terrain – the house adapts to the contours, while the concrete base anchors it into the landscape and creates a balanced connection between architecture and nature.
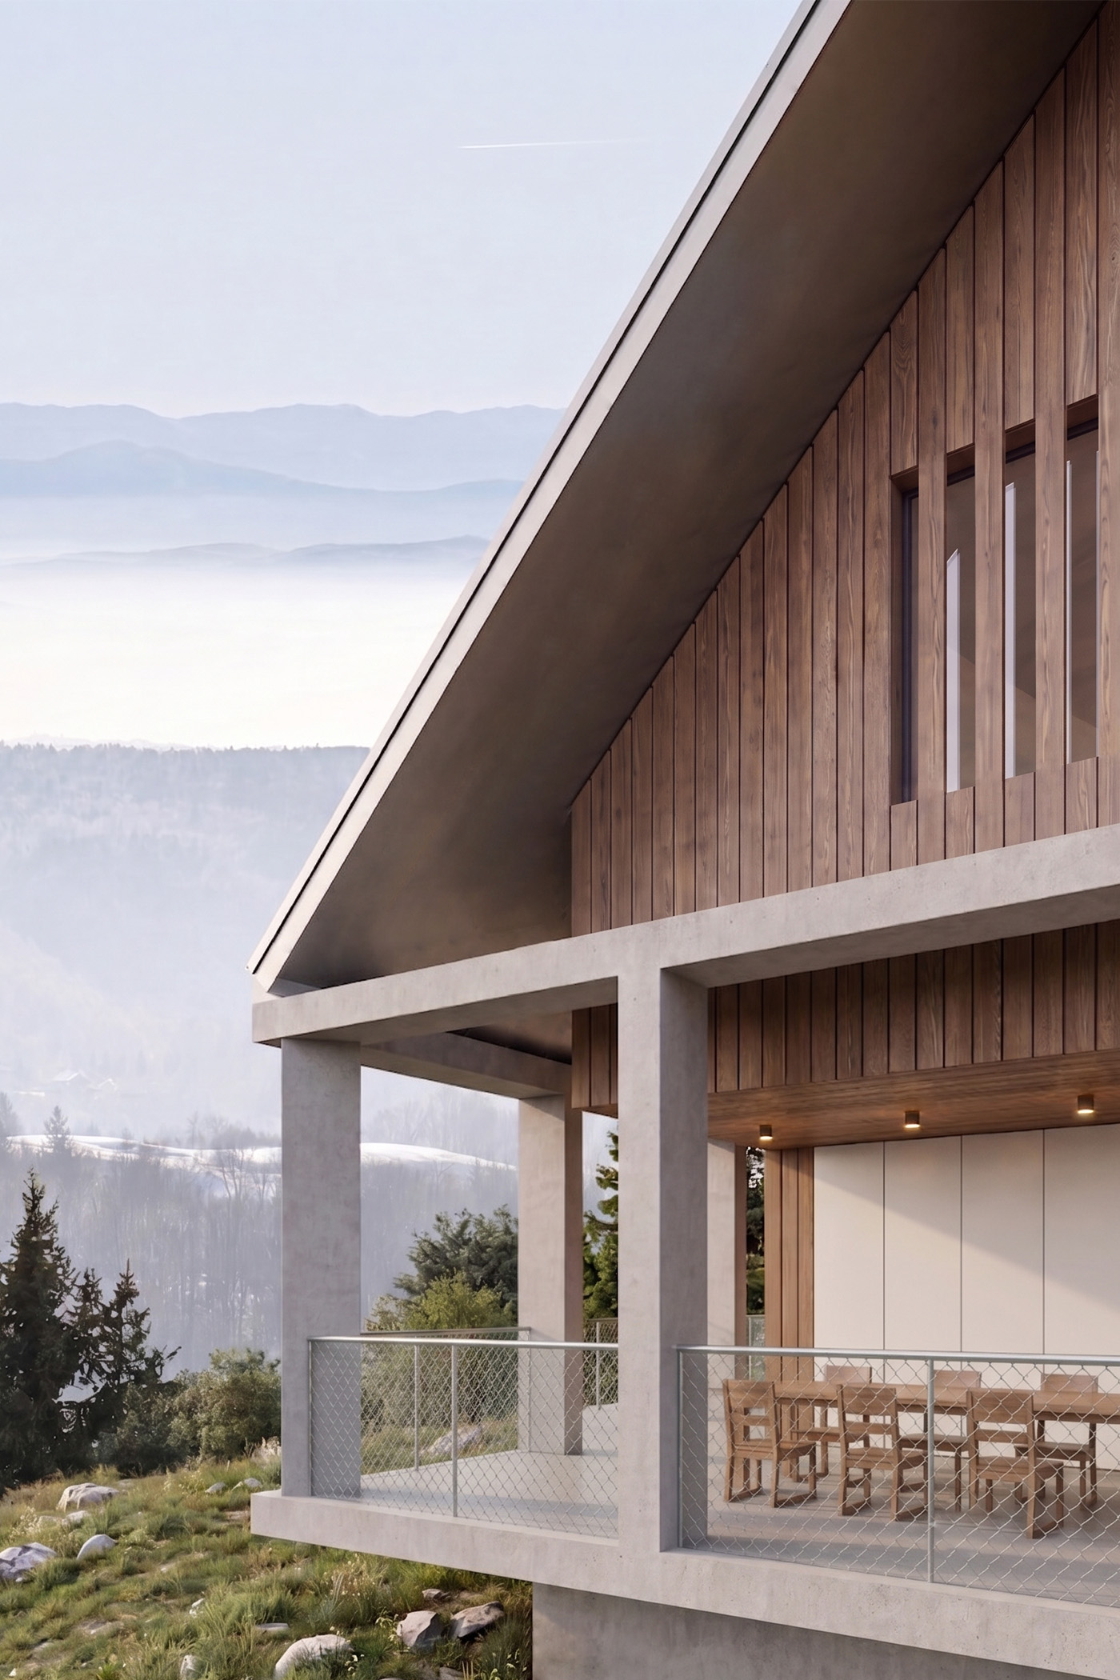
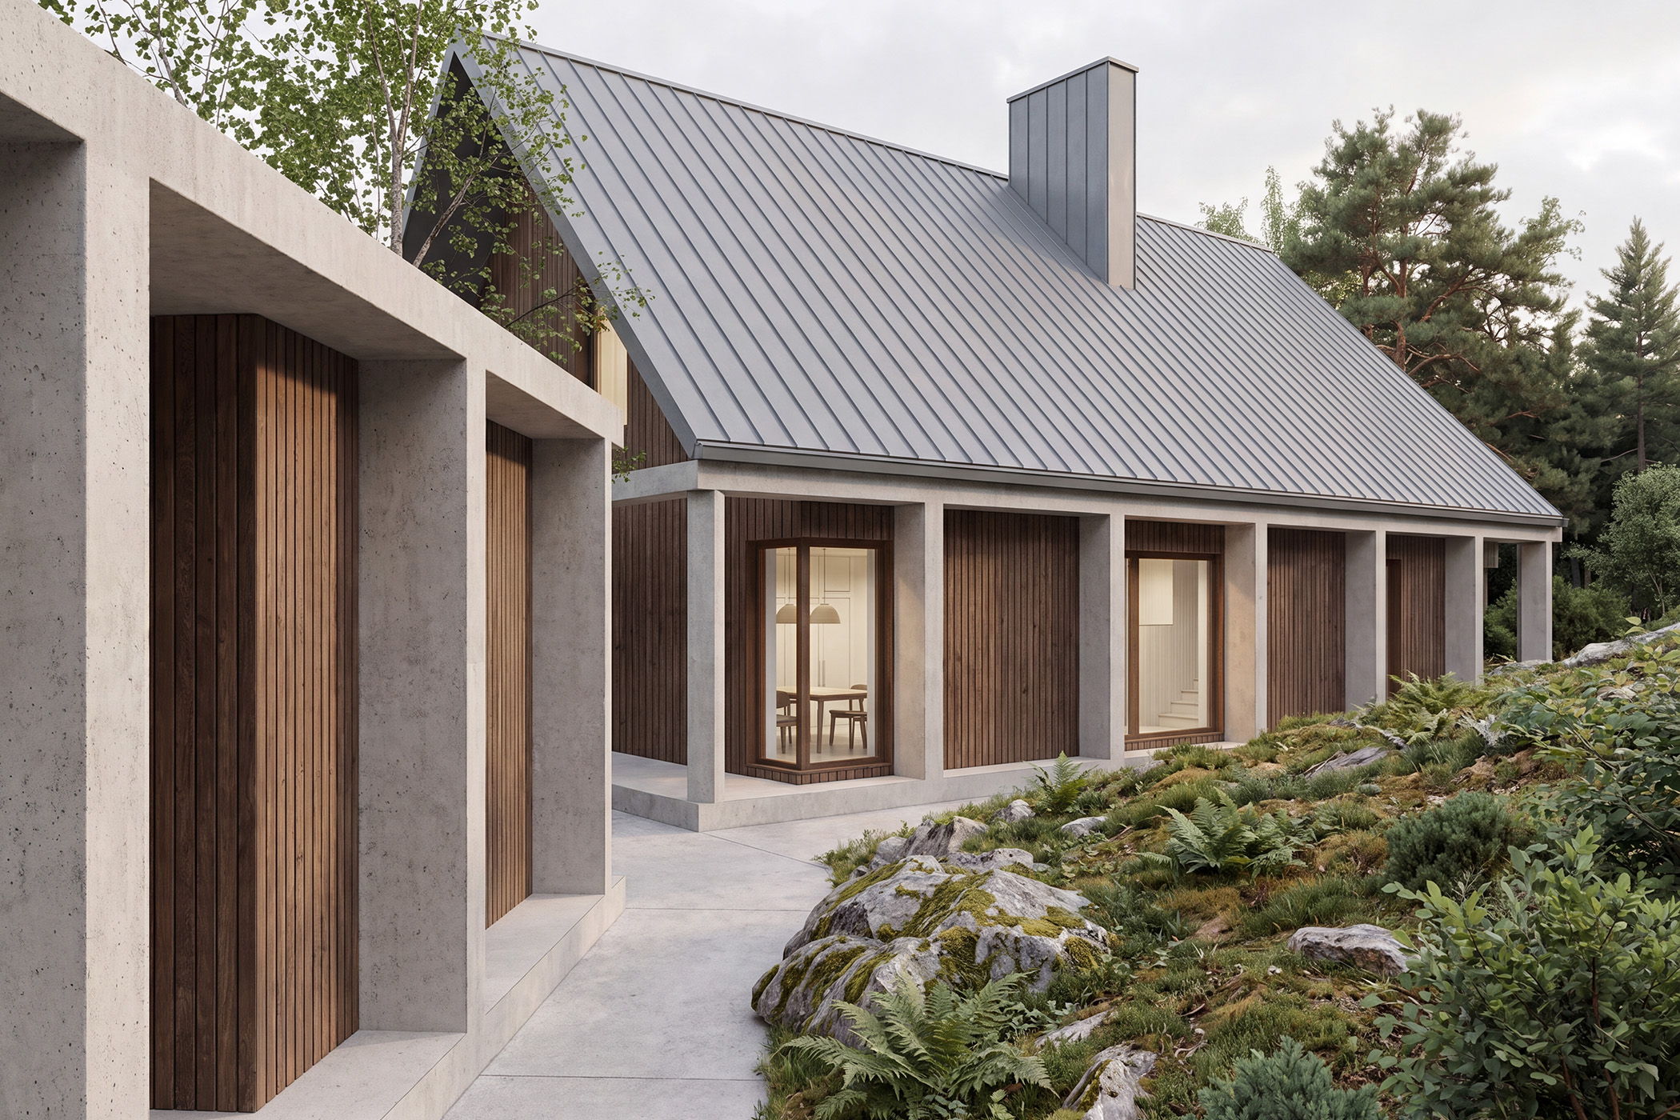
The house and the adjacent service building are rotated along the terrain axis, opening wide views towards the valley. Both buildings follow the “house within a house” concept – a concrete frame forms the outer structure, while a wooden house is placed inside. The repetitive concrete frames create order, frame the views, and define covered outdoor spaces. The wooden inner house with its gentle shifts softens the structure and brings warmth to the living spaces through natural materials.
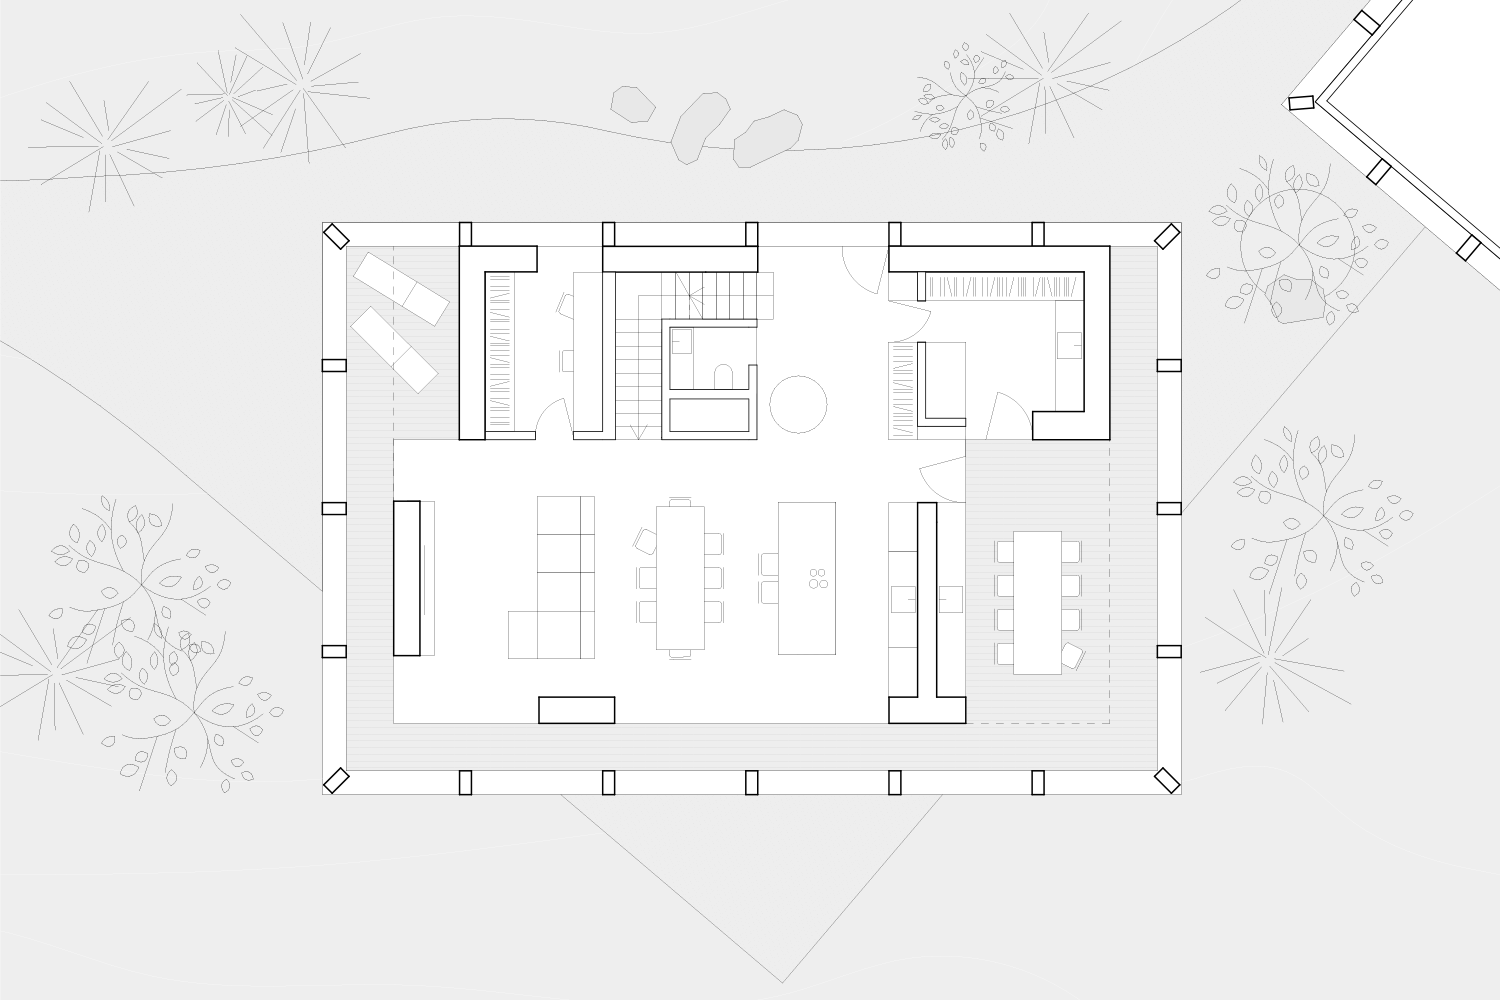
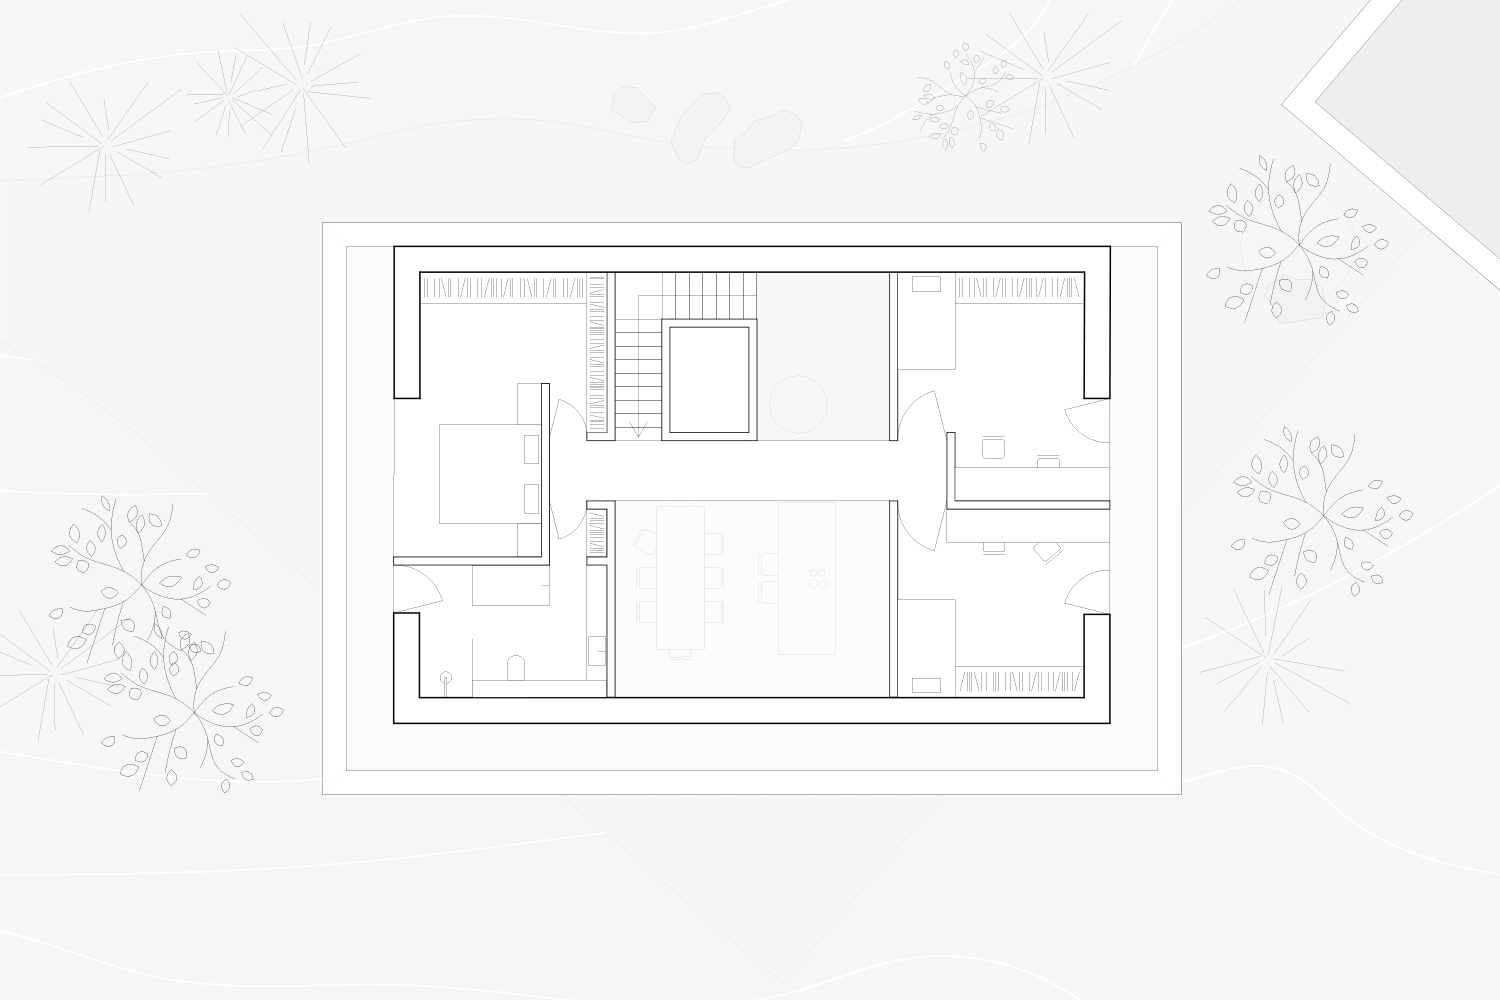
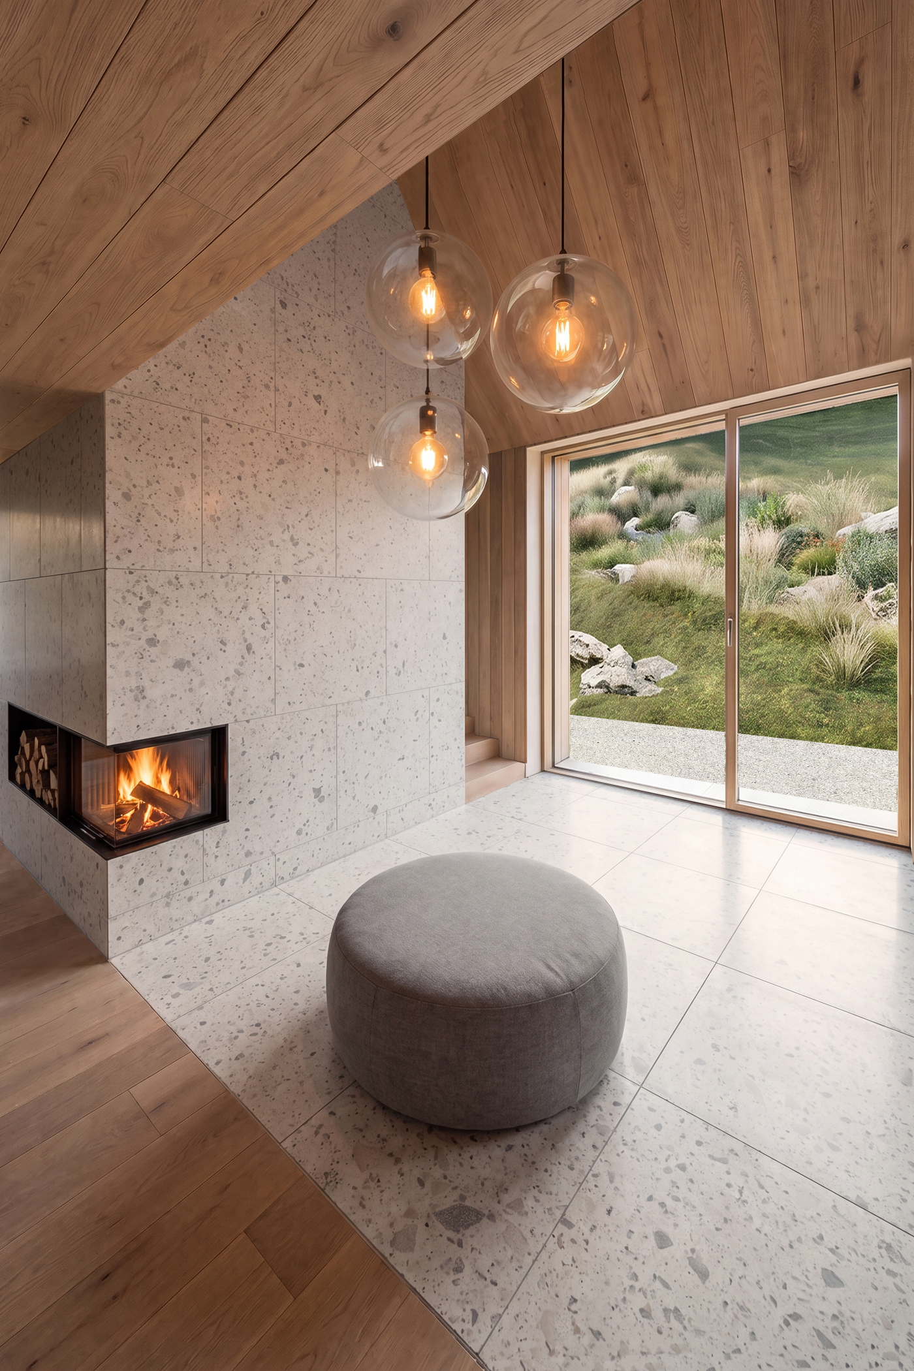
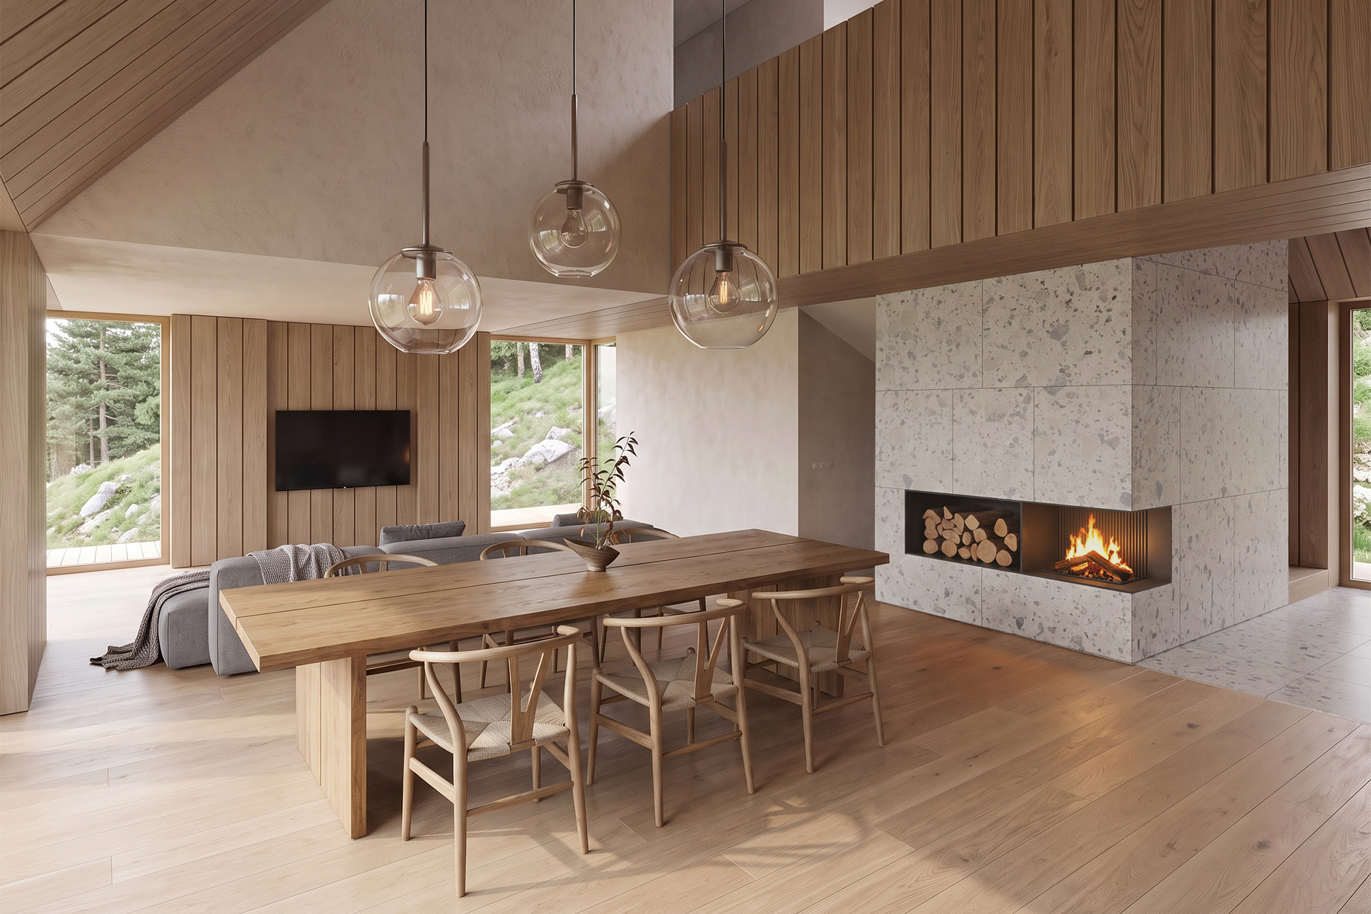
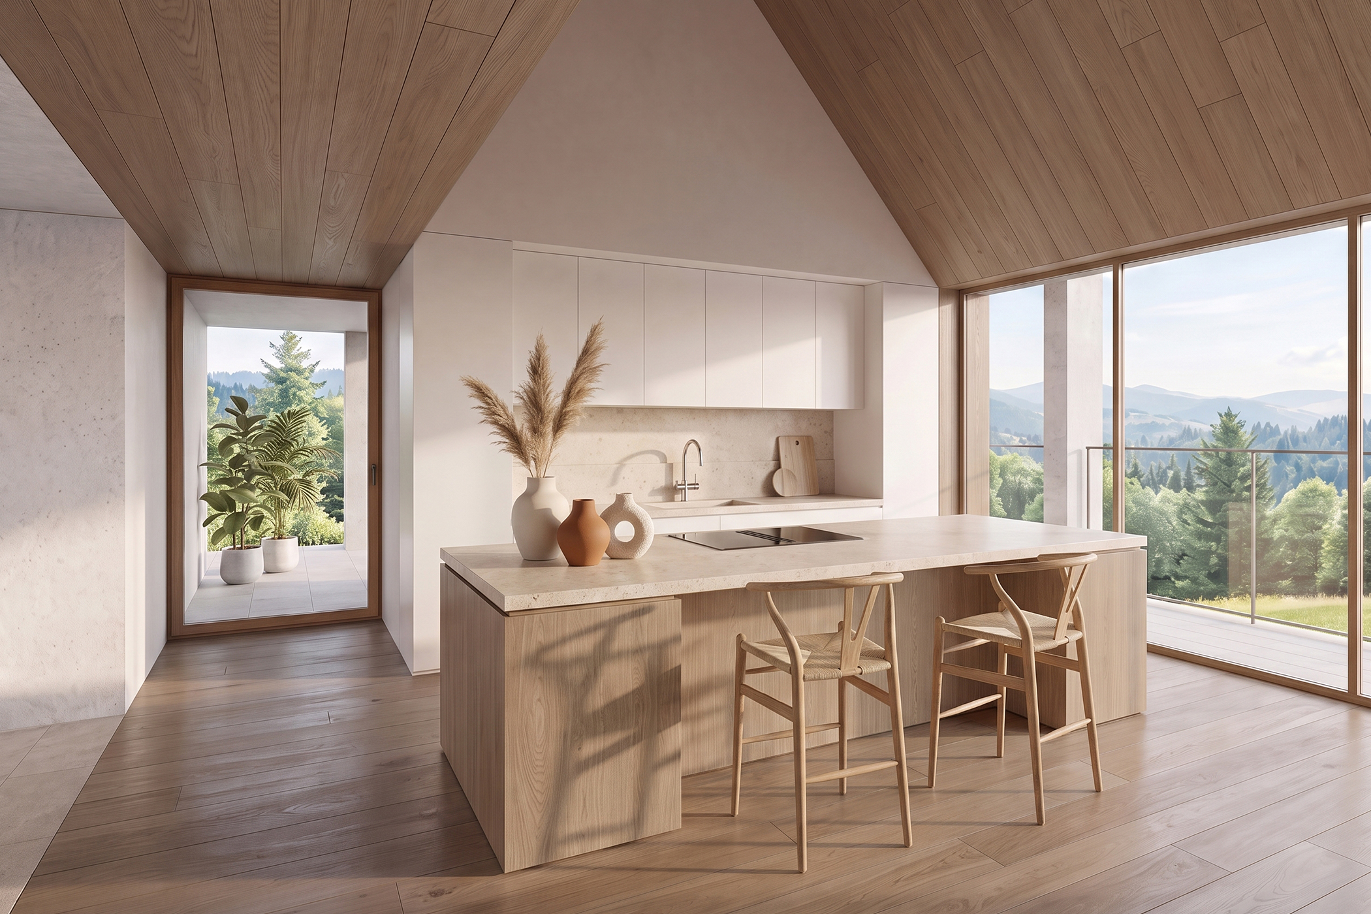
The concrete base hides the more private, partially buried part of the house, containing a gym, wellness area, and wine cellar. The ground floor is defined by an open double-height living space, connected by a wooden bridge on the upper level. The house is entered from the side of the natural terrain, where the view gradually unfolds – first through the wardrobe area, then across the wooden bridge, towards the double-height dining area with panoramic valley views. The interior materials continue the story of the exterior. The inner shell of the house is wooden, with walls following a calm palette of natural tones.
The project is based on a balance of apparent contrasts. The concrete base firmly anchors the house to the terrain, while both volumes follow its natural contours. The raw concrete is complemented by the warmth of wood, the flat roof by a traditional pitched roof, and the strict rhythm of the concrete frames by a softer, organically shaped wooden interior. This balance between contrasts defines the identity of the house.
CONCEPT, PLANS