BASIC INFORMATION
Project: House Vrhovci
Location: Ljubljana, Vrhovci
Client: private
Year: 2021-2025
Area: 365 m2
Authors: BAAM Architects
Typology: single-family house
Photo/Viz: BAAM Architects
DESCRIPTION
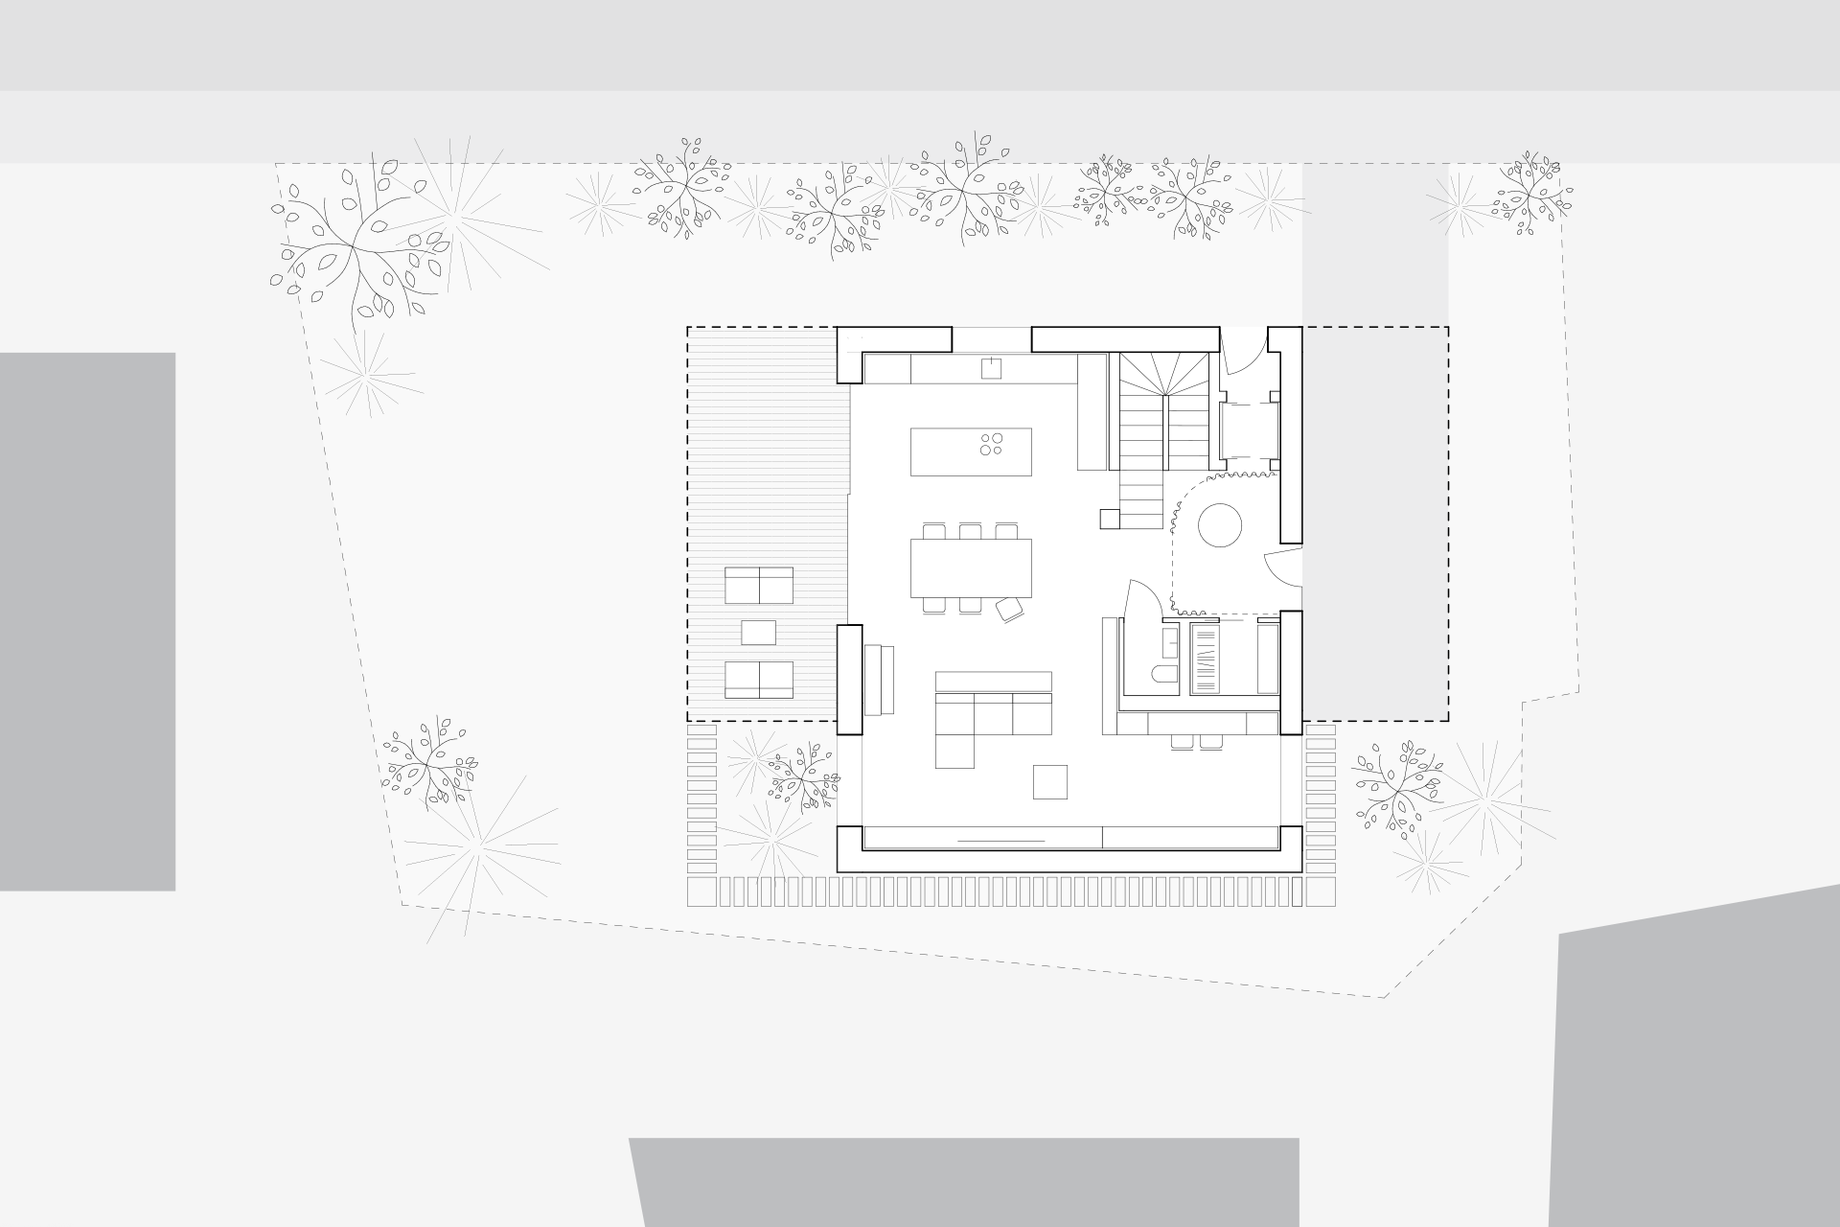
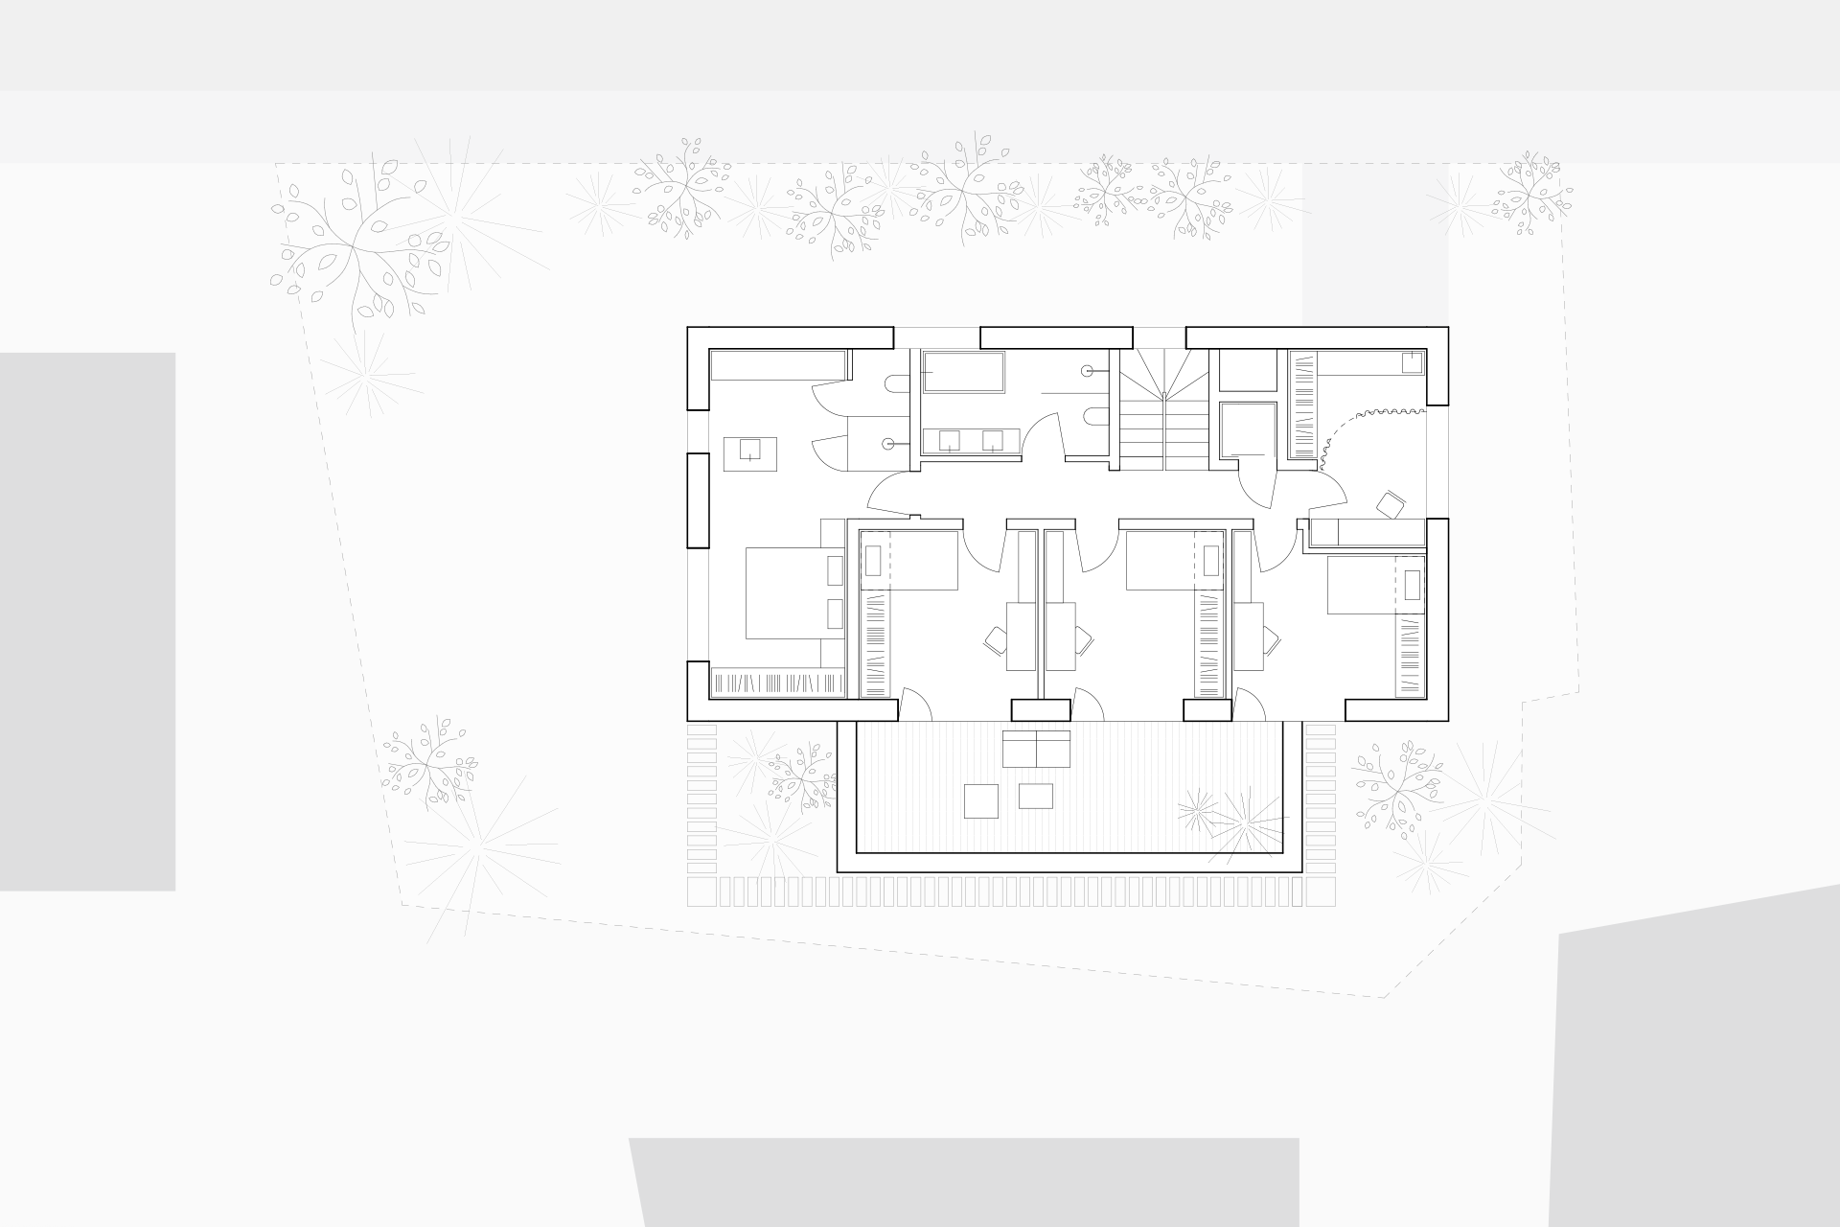
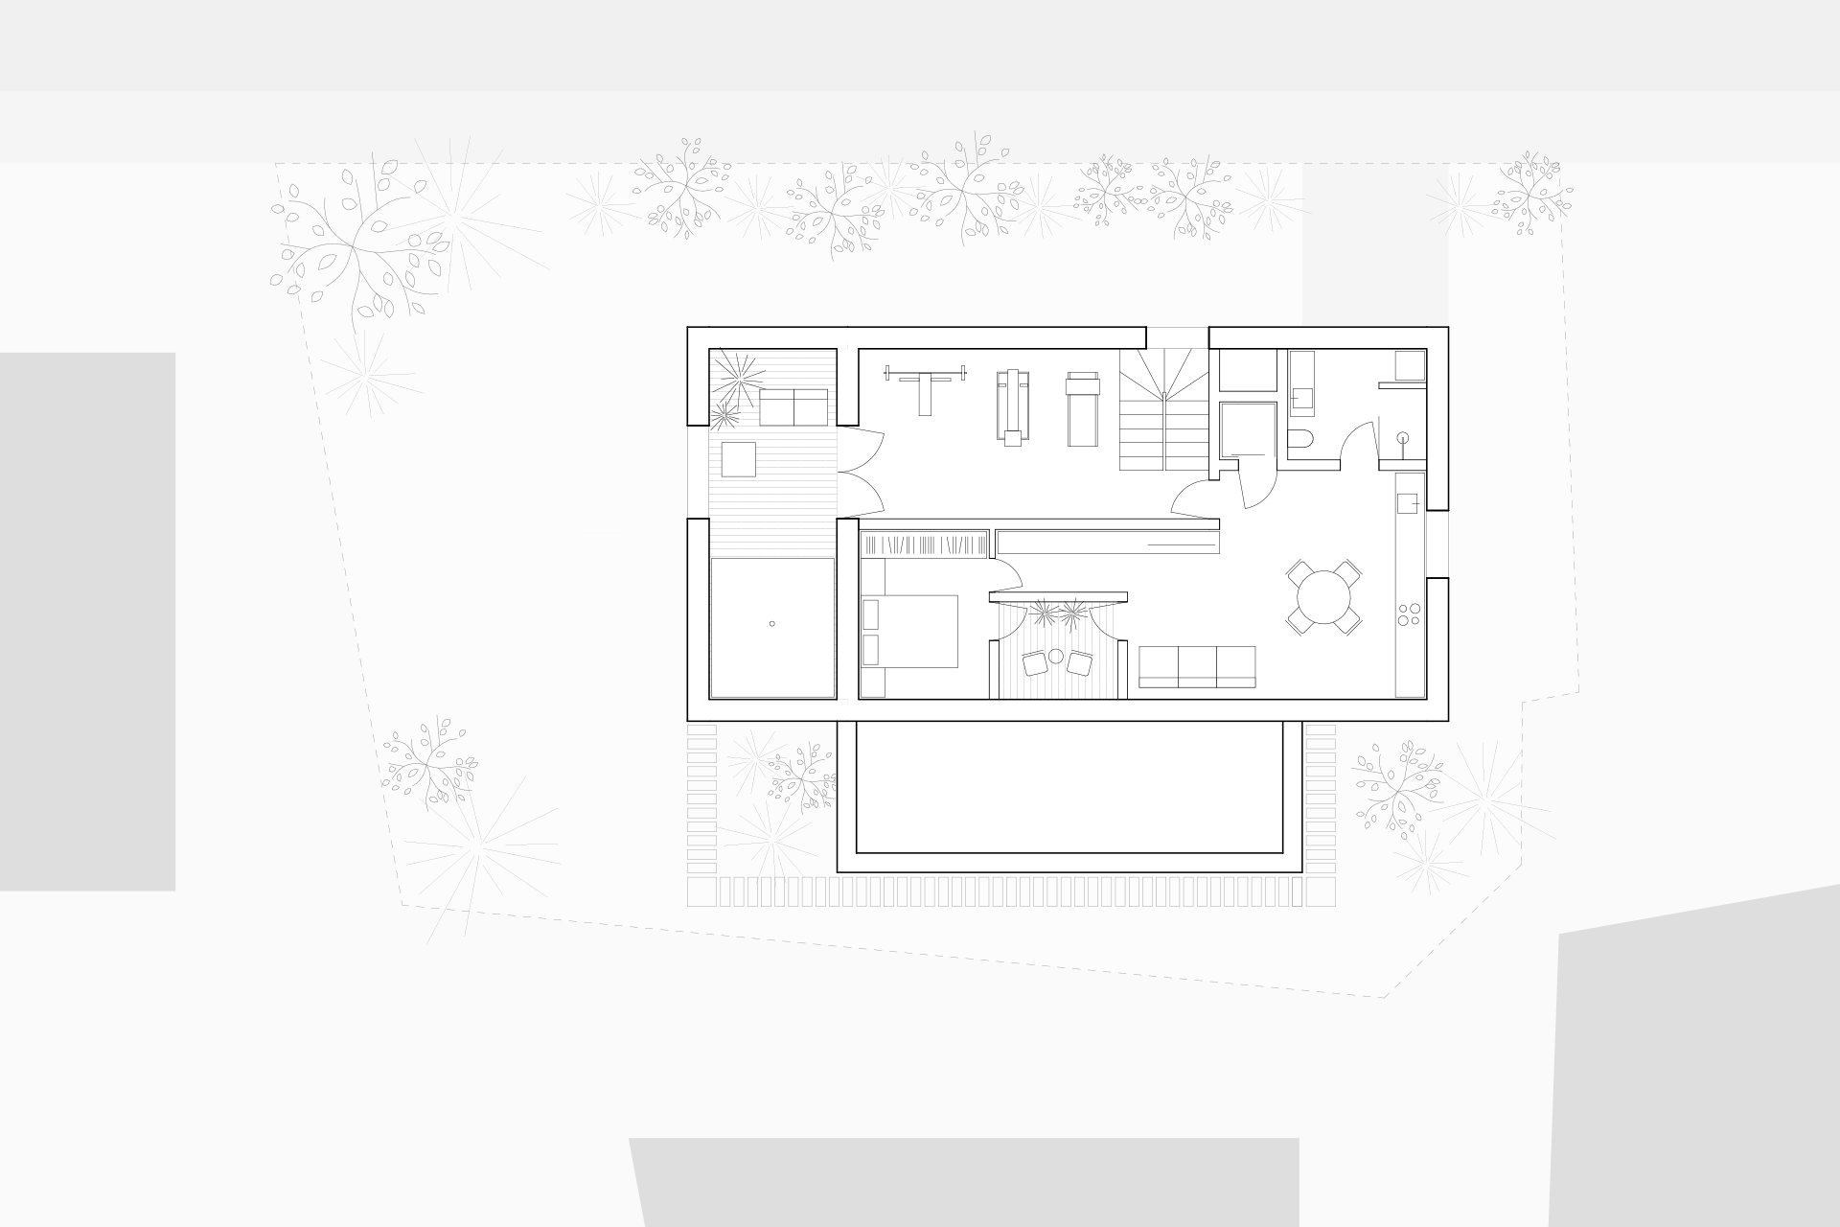
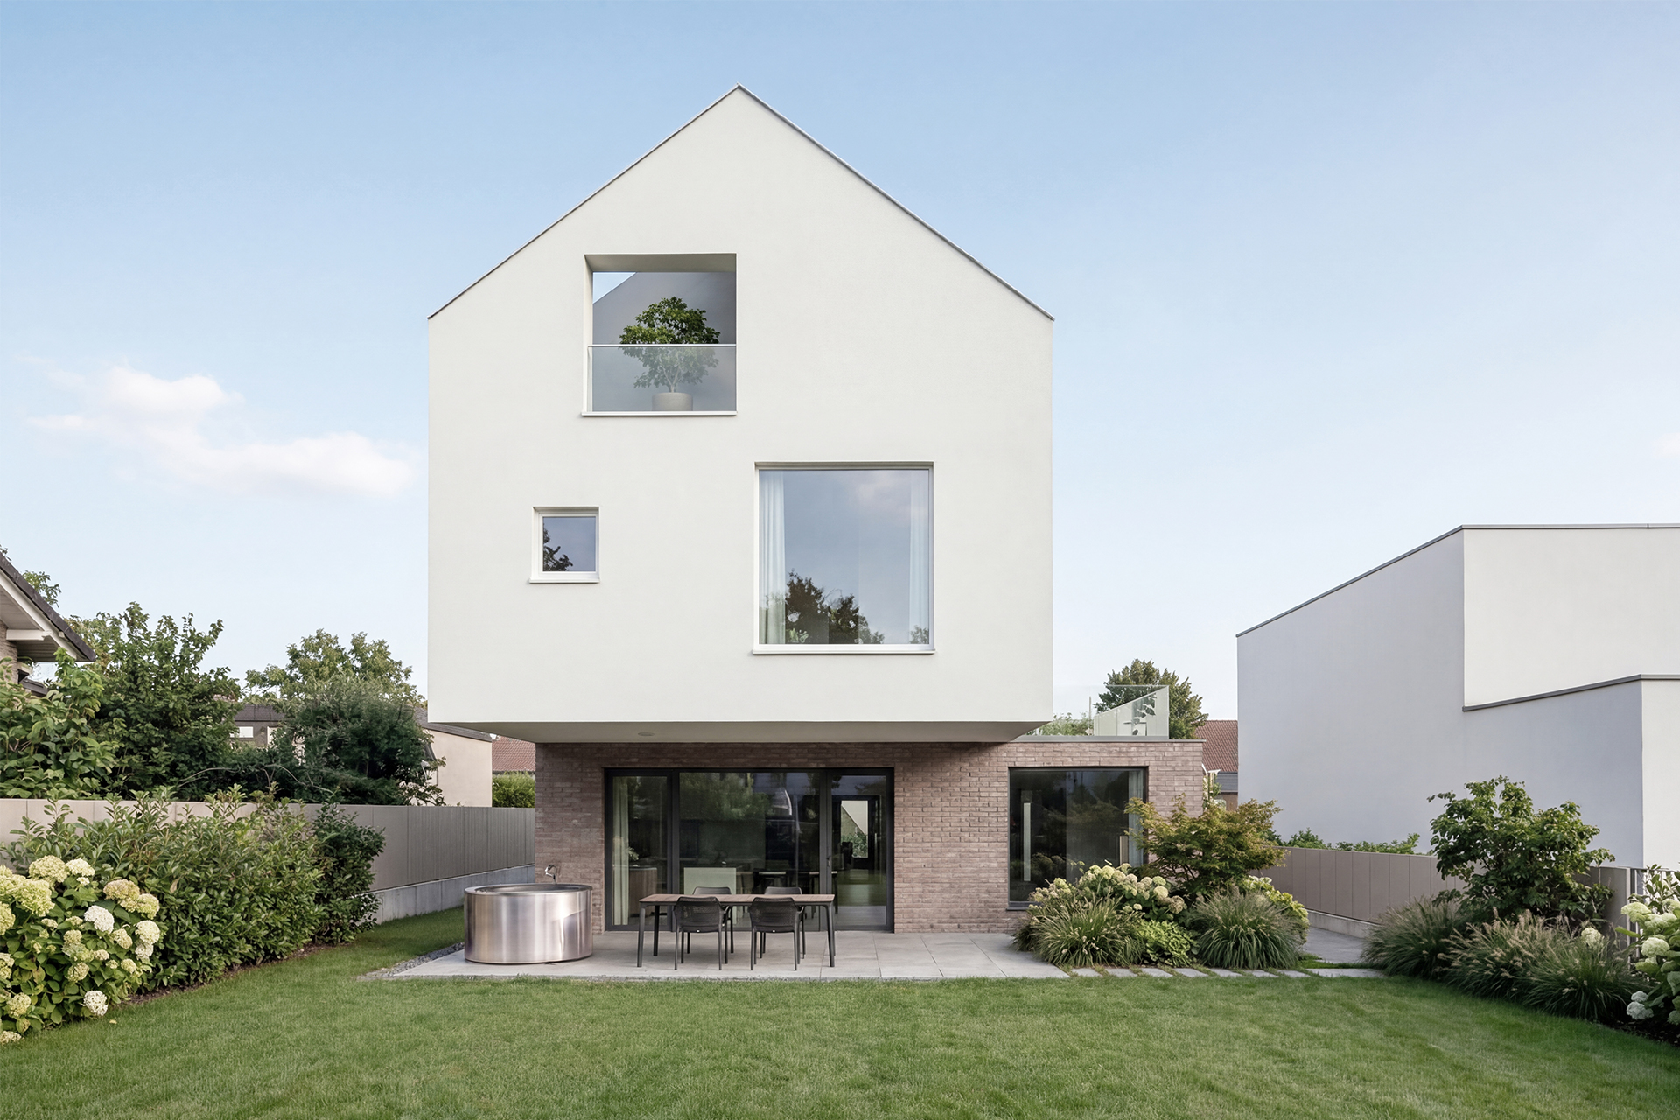
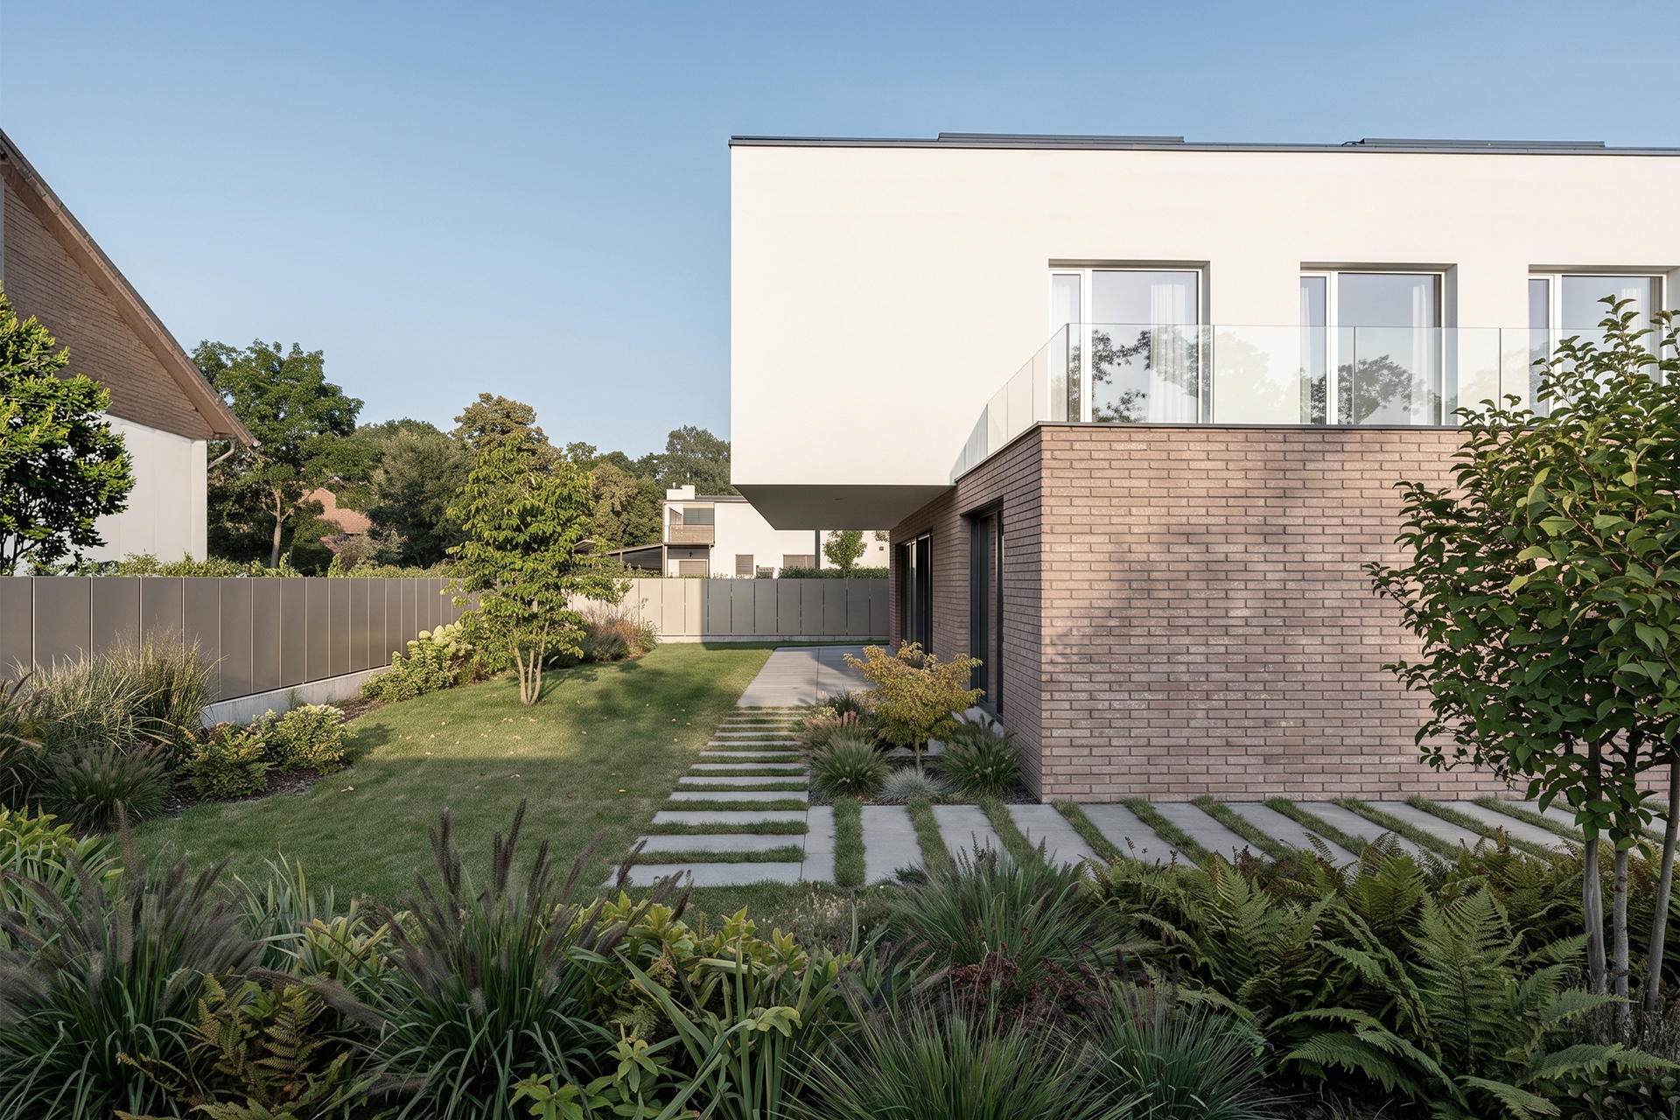
Vrhovci, a district of Ljubljana, is a densely built residential area of detached single-family houses. On a compact plot, the key challenge was to create a spacious, high-quality home that meets the family's long-term needs through its architectural design, without requiring future extensions. The design makes the most of the limited site while establishing a strong connection between the interior and the outdoors. The living spaces open onto the garden and a covered terrace, while the bedrooms enjoy direct access to a private, sunlit terrace on the upper floor.
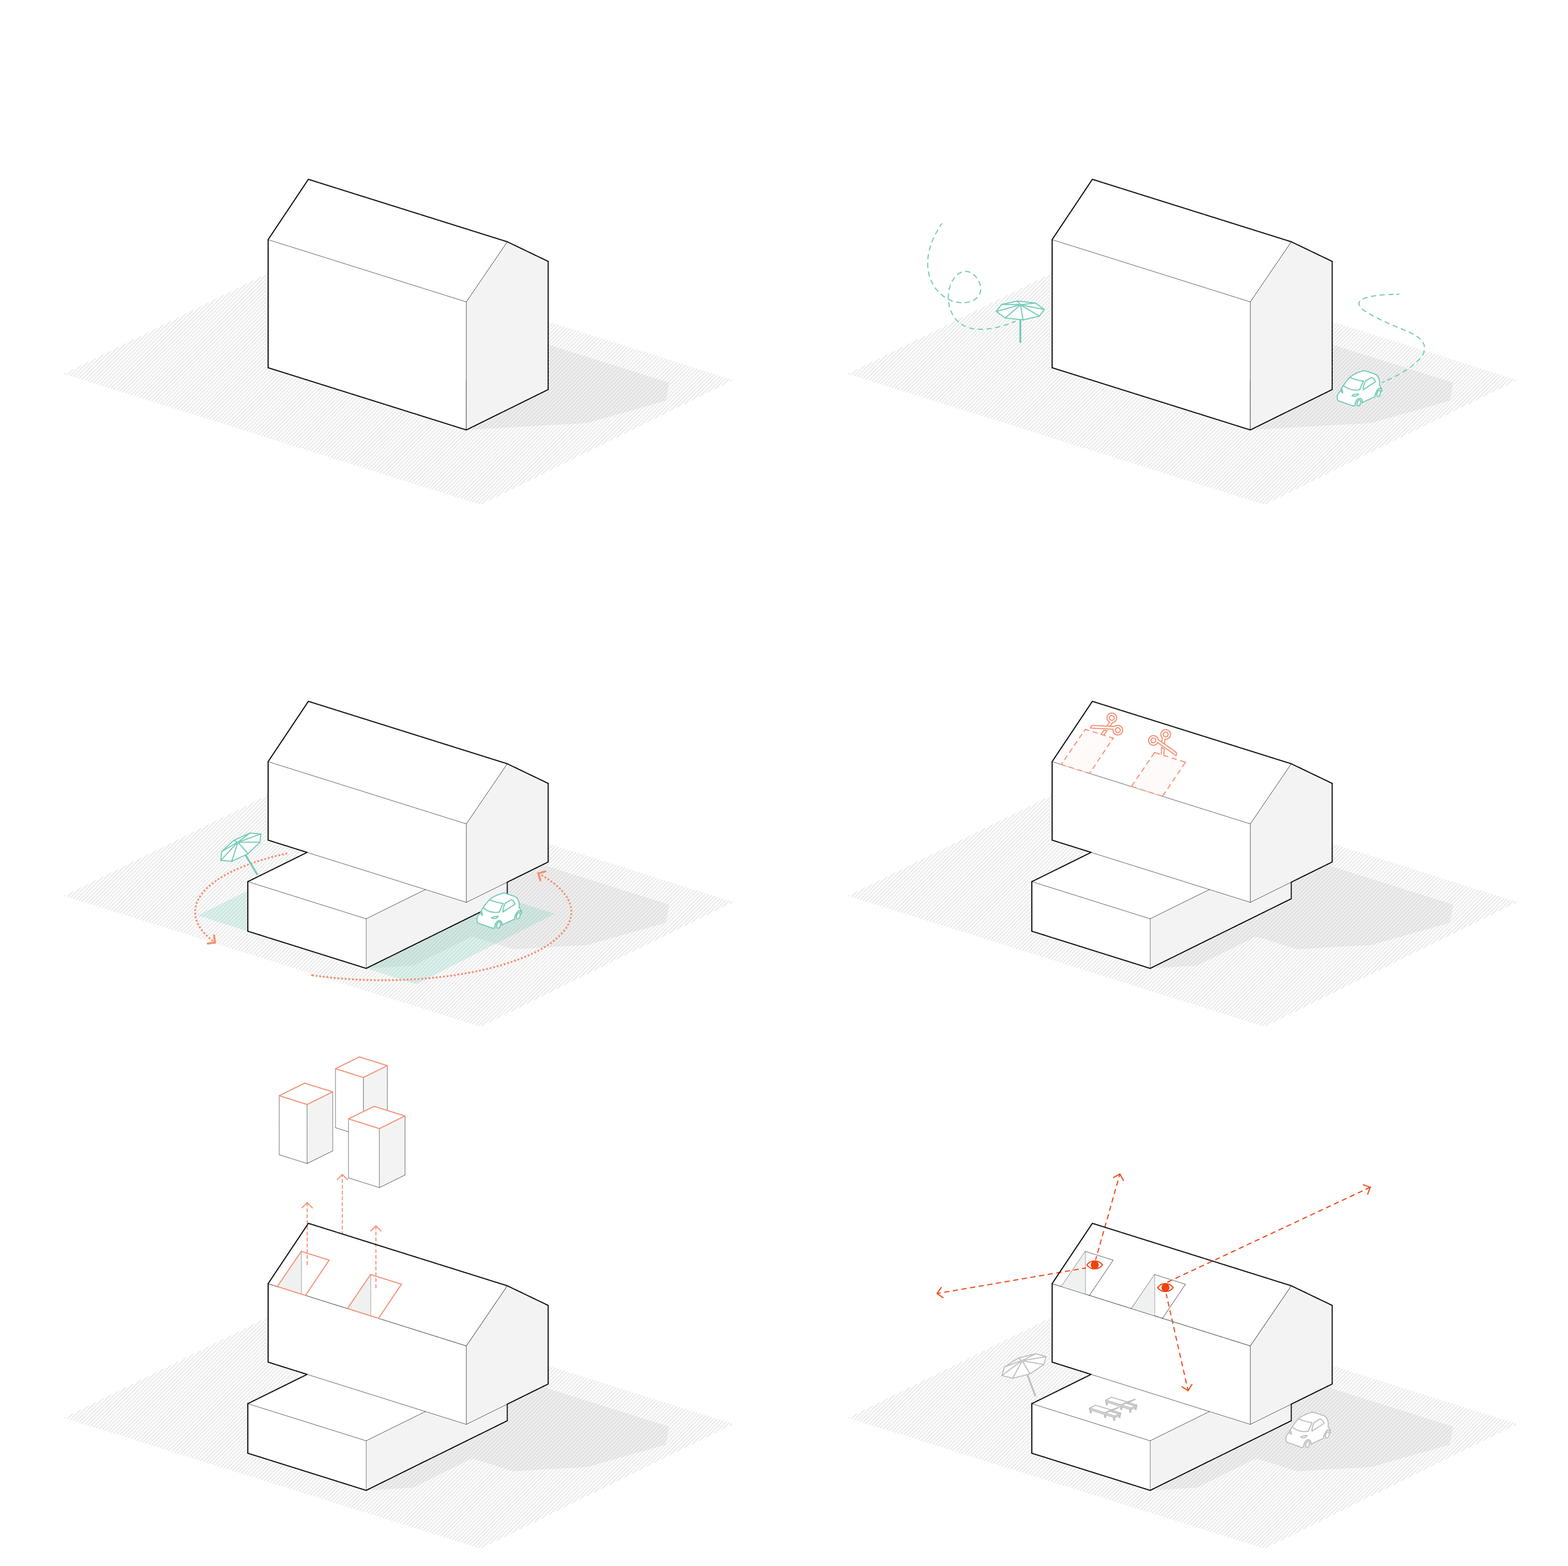
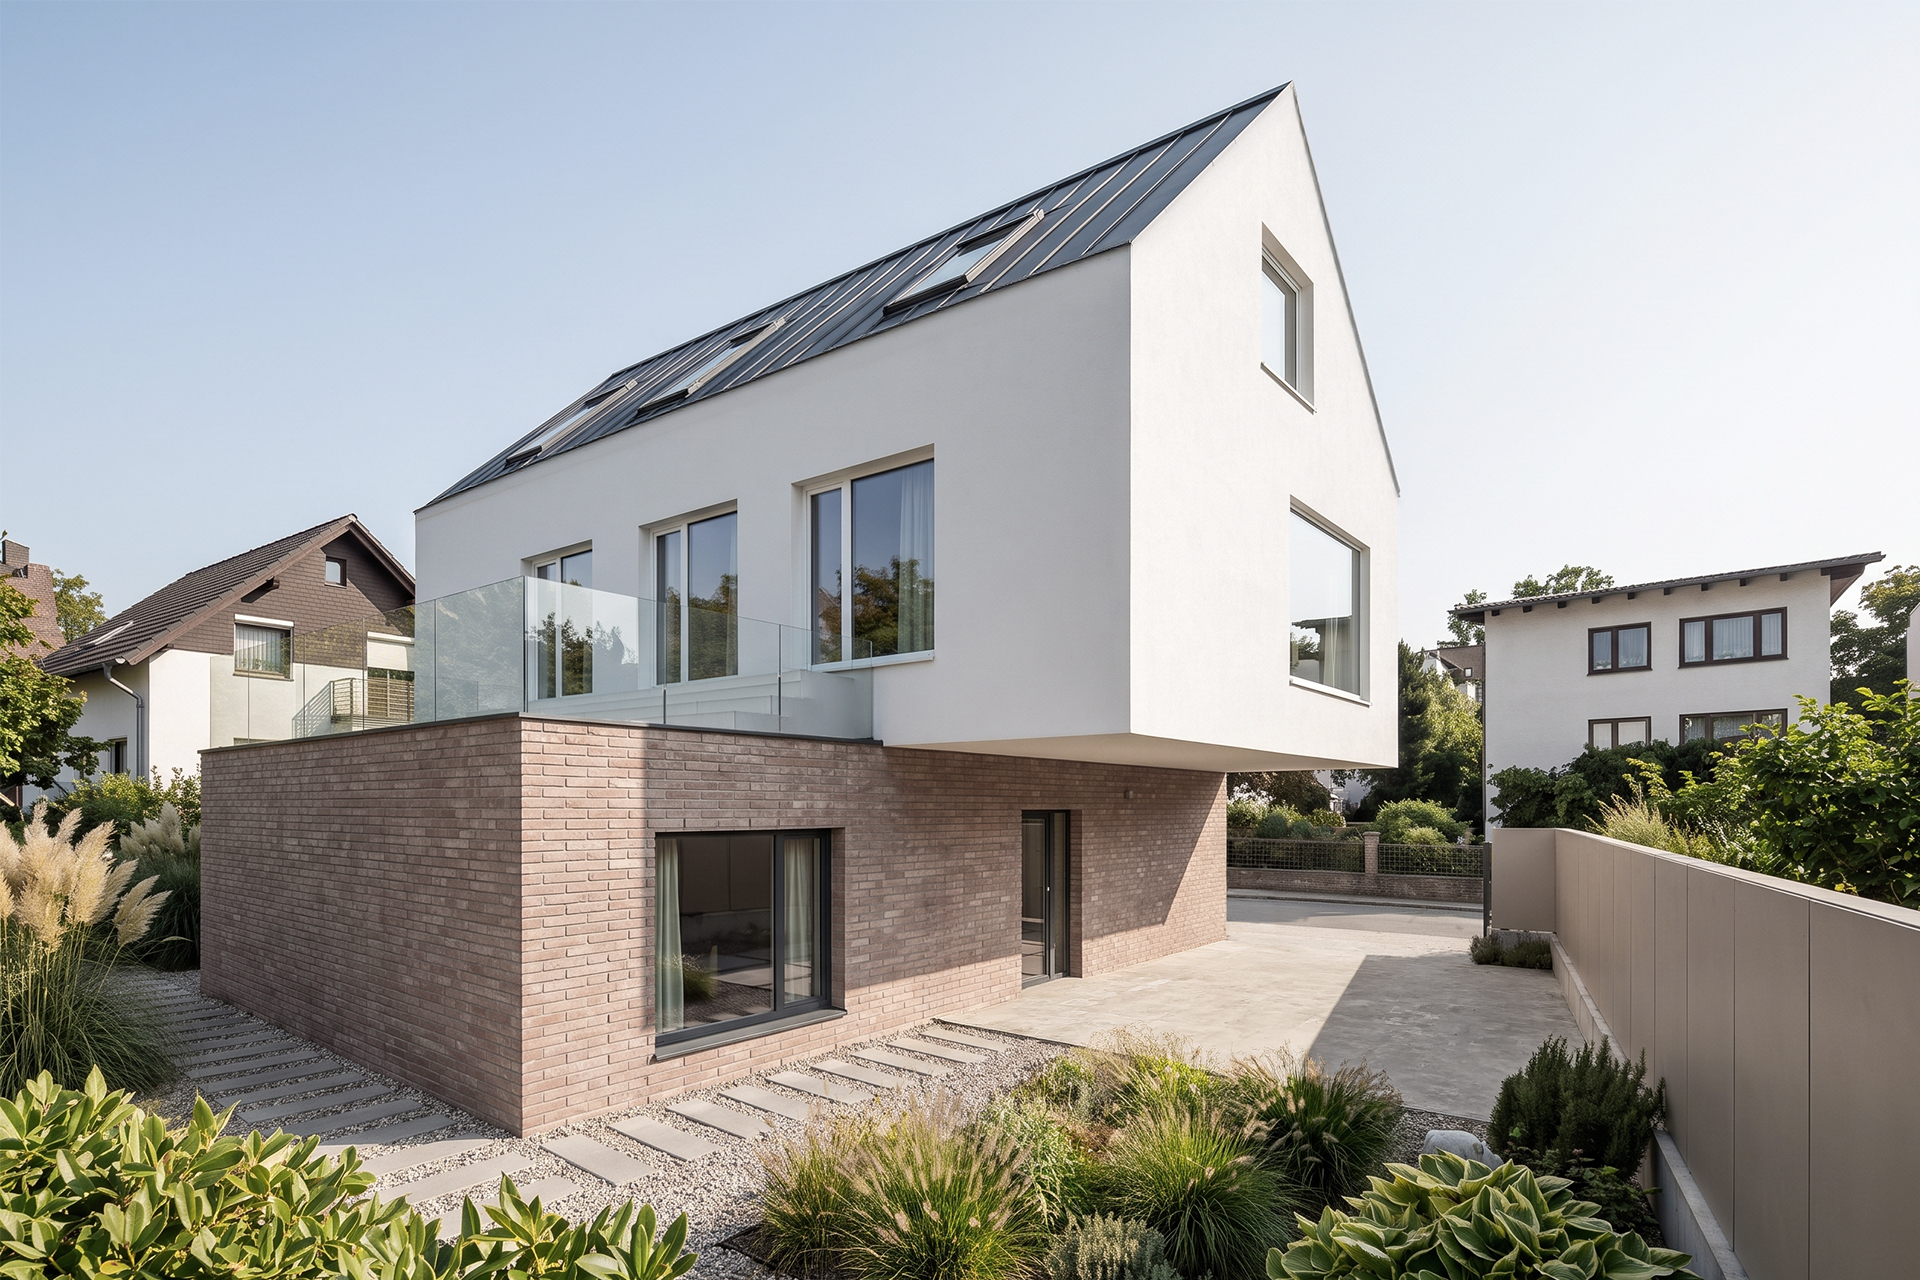
The rotation of the ground floor enables the house to be optimally positioned on the site. It creates a covered outdoor living area in the sunniest part of the plot while providing a covered parking space on the opposite side. A distinctive feature of the house is its articulated roof, which incorporates concealed terraces that offer views, natural light, and privacy while creating additional spaces for relaxation, including a terrace with a hot tub.
Arhitektura se navezuje na podeželski značaj Vrhovcev z dvokapno streho ter interpretacijo tradicionalnih materialov – opečnato pritličje daje zunanjemu prostoru toplino in bivalni značaj, belo ometana nadstropja pa v kombinaciji z igrivo kompozicijo odprtin ustvari sodoben izraz hiše. Te odprtine različnih velikosti in drugačnih višin omogoči raznolike poglede, ambiente ter premišljeno stopnjo zasebnosti.
CONCEPT, PLANS