BASIC INFORMATION
Project: Mesi Office
Location: Ljubljana
Client: MESI d.o.o.
Year: 2026
Area: 1140 m2
Authors: BAAM Architects
Typology: Business spaces
Photo/Viz: BAAM Architects
DESCRIPTION
For a medical diagnostics company, we designed the renovation of an industrial building into a contemporary workplace that responds to the company’s way of working and organizational needs.
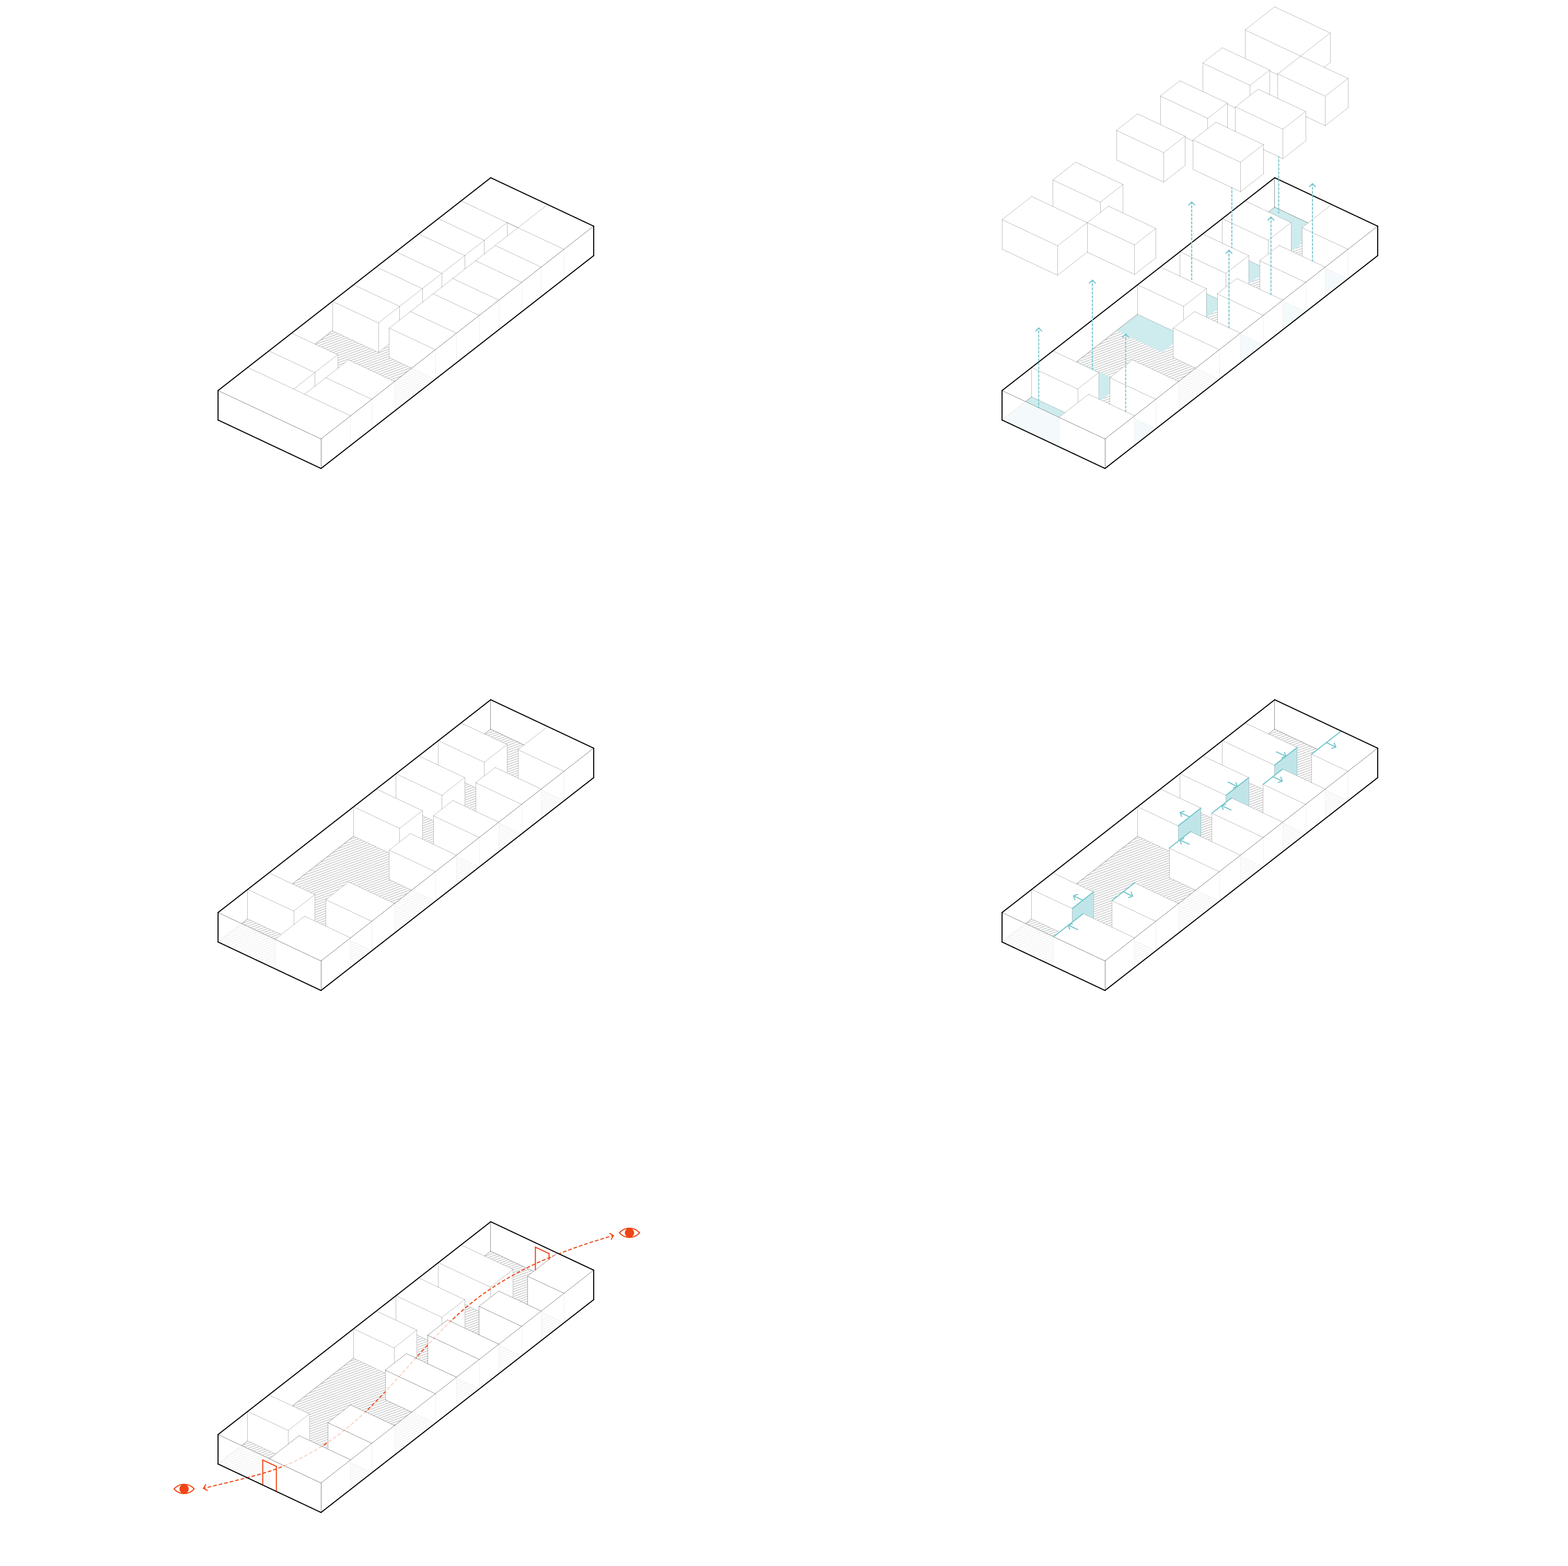
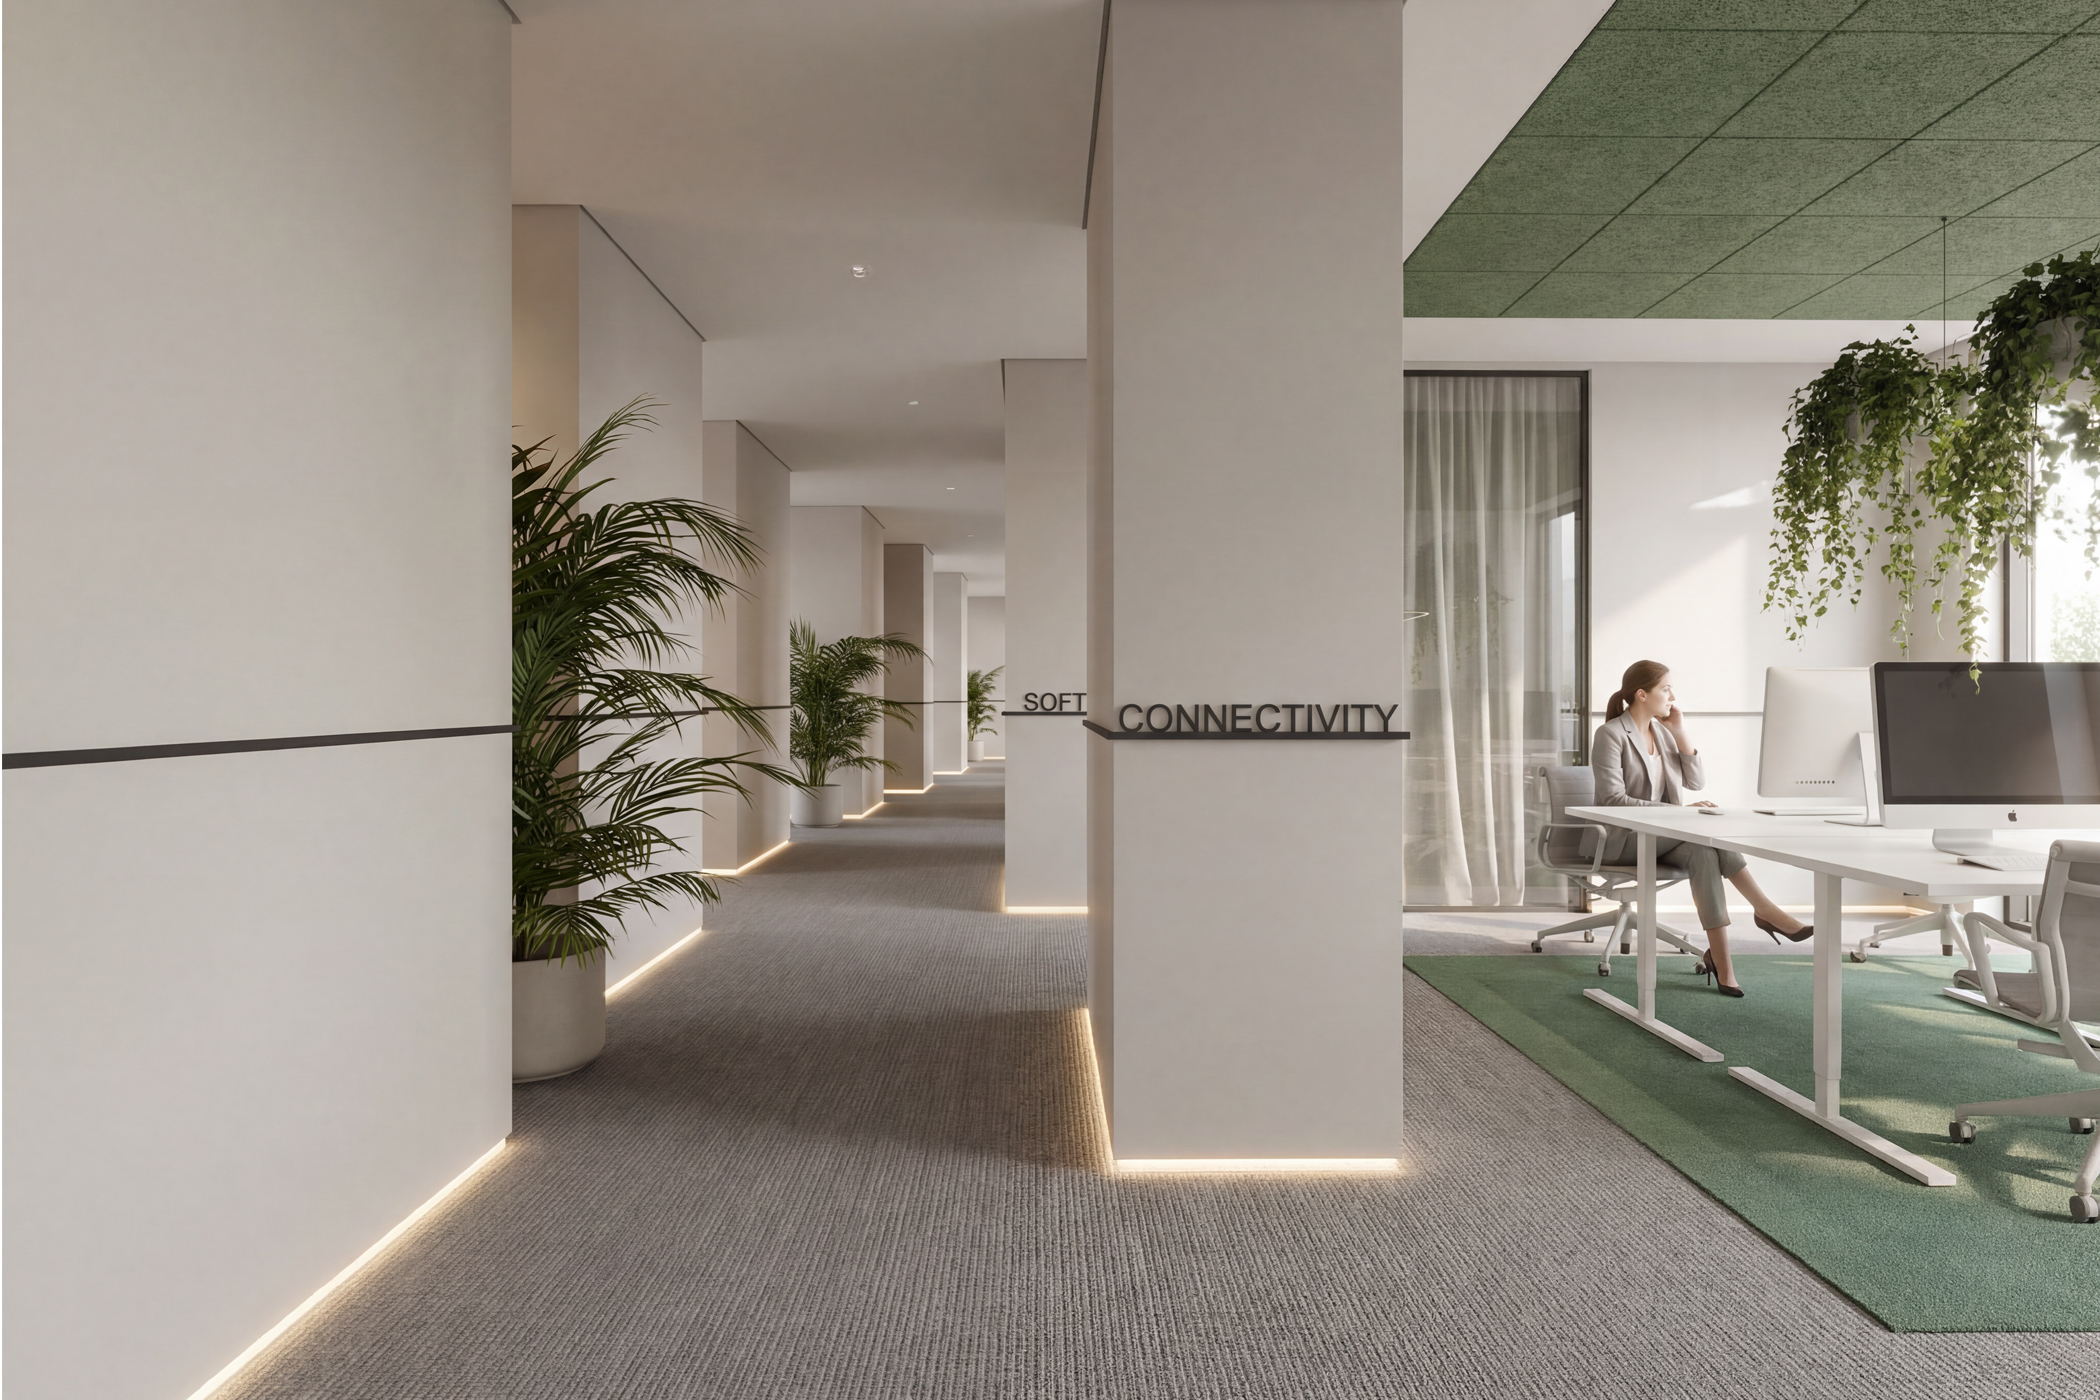
The central challenge of the project was to transform a long, open industrial floor into a functional working environment. Based on an analysis of individual departments and their working relationships, we developed a spatial concept that eliminates the building’s corridor-like character and supports the company’s processes.
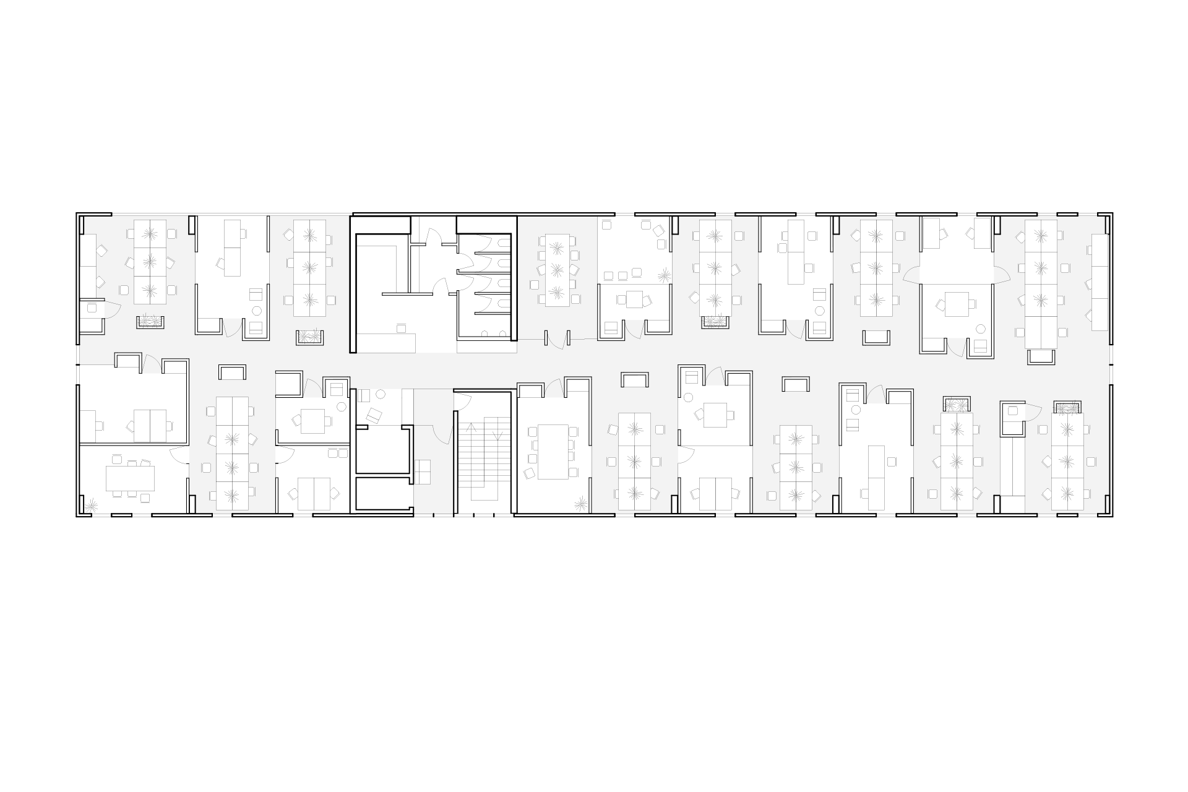
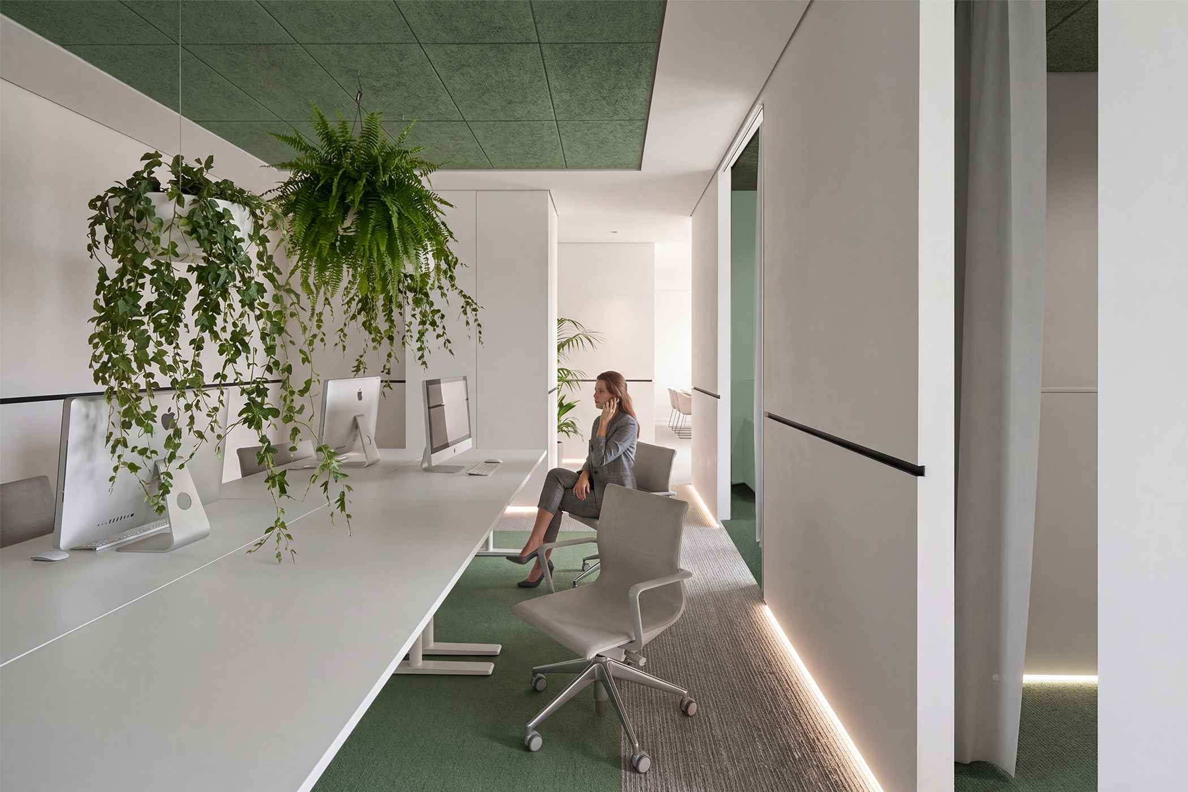
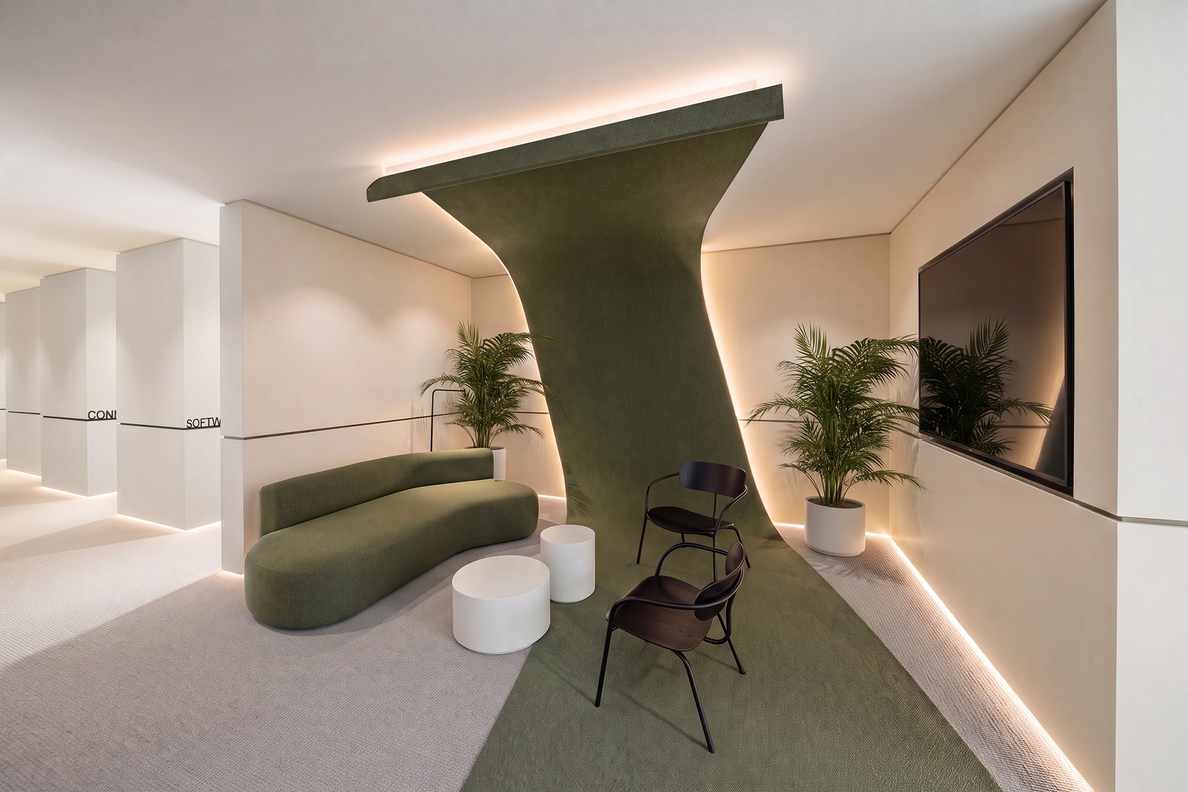
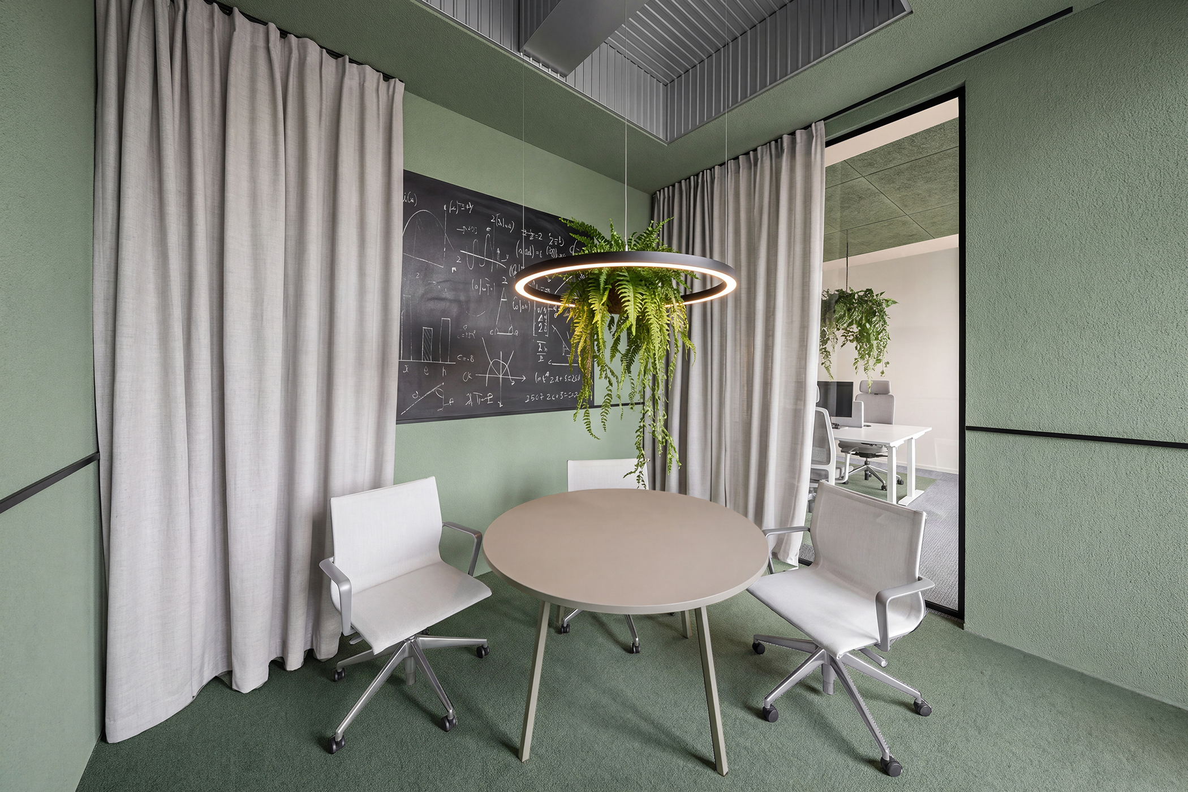
The large open space was structured through inserted volumes accommodating meeting rooms, collaborative spaces, and enclosed offices. Between these volumes, smaller open-plan office niches were created, with integrated storage elements providing greater privacy for focused work.
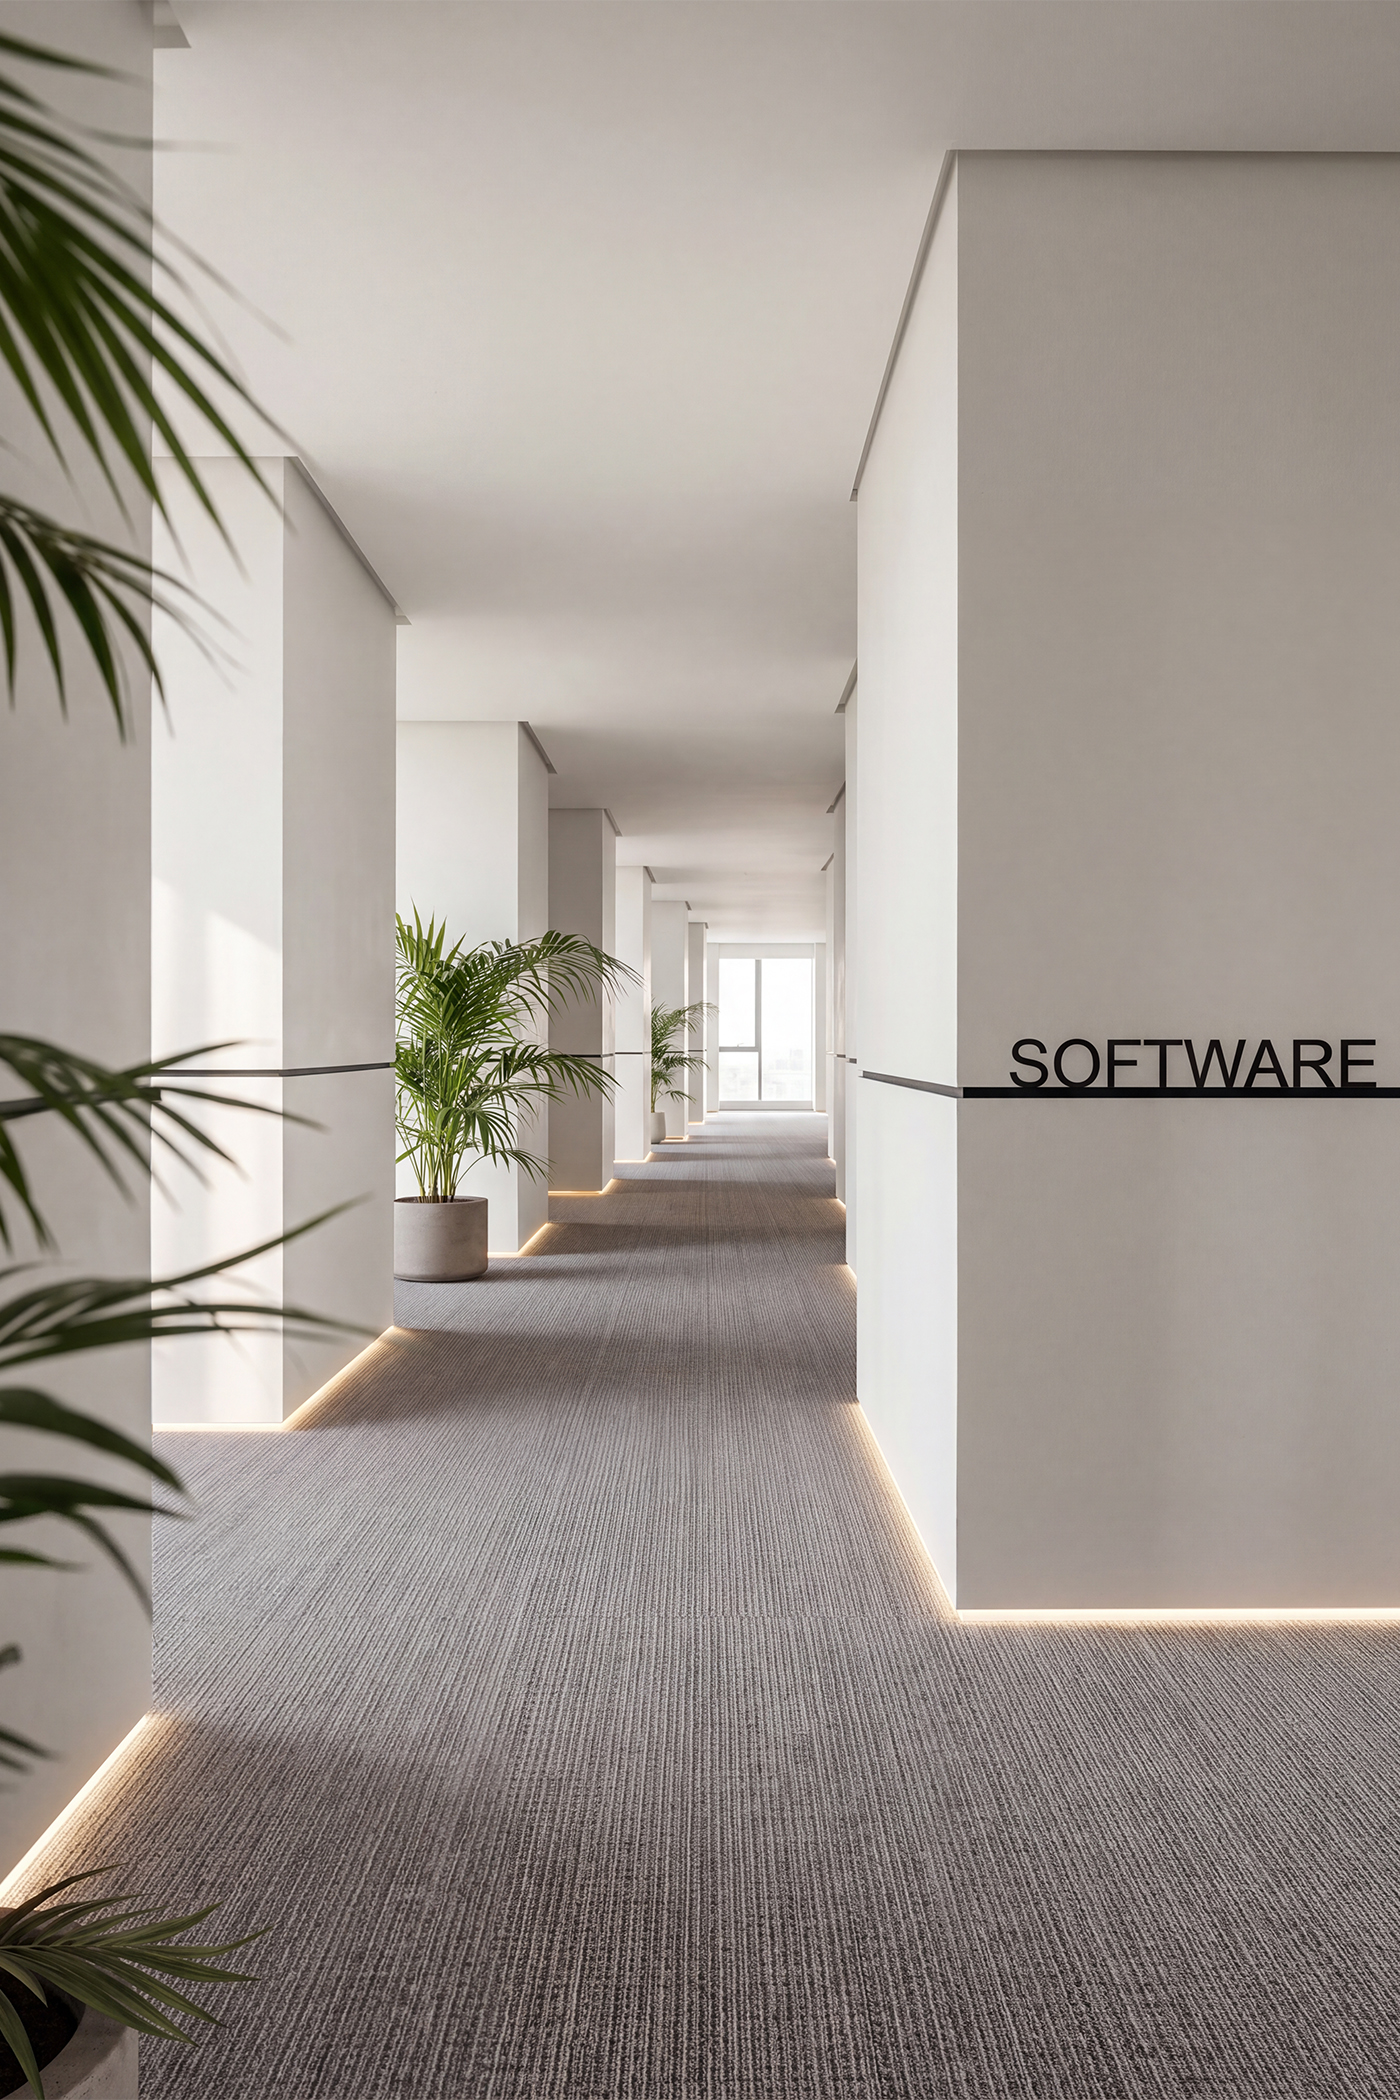
The company has received the international Red Dot Design Award for its products. Their commitment to design led us towards a solution inspired by a principle often found in English landscape parks – S-shaped pathways. By shifting the rooms along the corridor, we transformed the long, straight passage into an “S-line”. The soft diffusion of light introduces the necessary rhythm to the corridor, while the windows at its end create a focal point that naturally guides movement through the space.
The office design is based on a thoughtful spatial analysis and architectural solutions that support workflows, encourage collaboration, and reflect the company’s identity.
CONCEPT, PLANS