BASIC INFORMATION
Project: Cerutova Residential Building, Invited Competition, 1st Prize
Location: Intersection of Cerutova Street and Zaloška Road, Ljubljana
Client: Javni stanovanjski sklad Mestne občine Ljubljana
Year: 2025
Area: Site area 1,650 m², gross floor area 2,800 m²
Authors: BAAM Architects
Typology: Urban Planning, Multi-Family Residential Architecture
Photo/Viz: BAAM Architects
DESCRIPTION
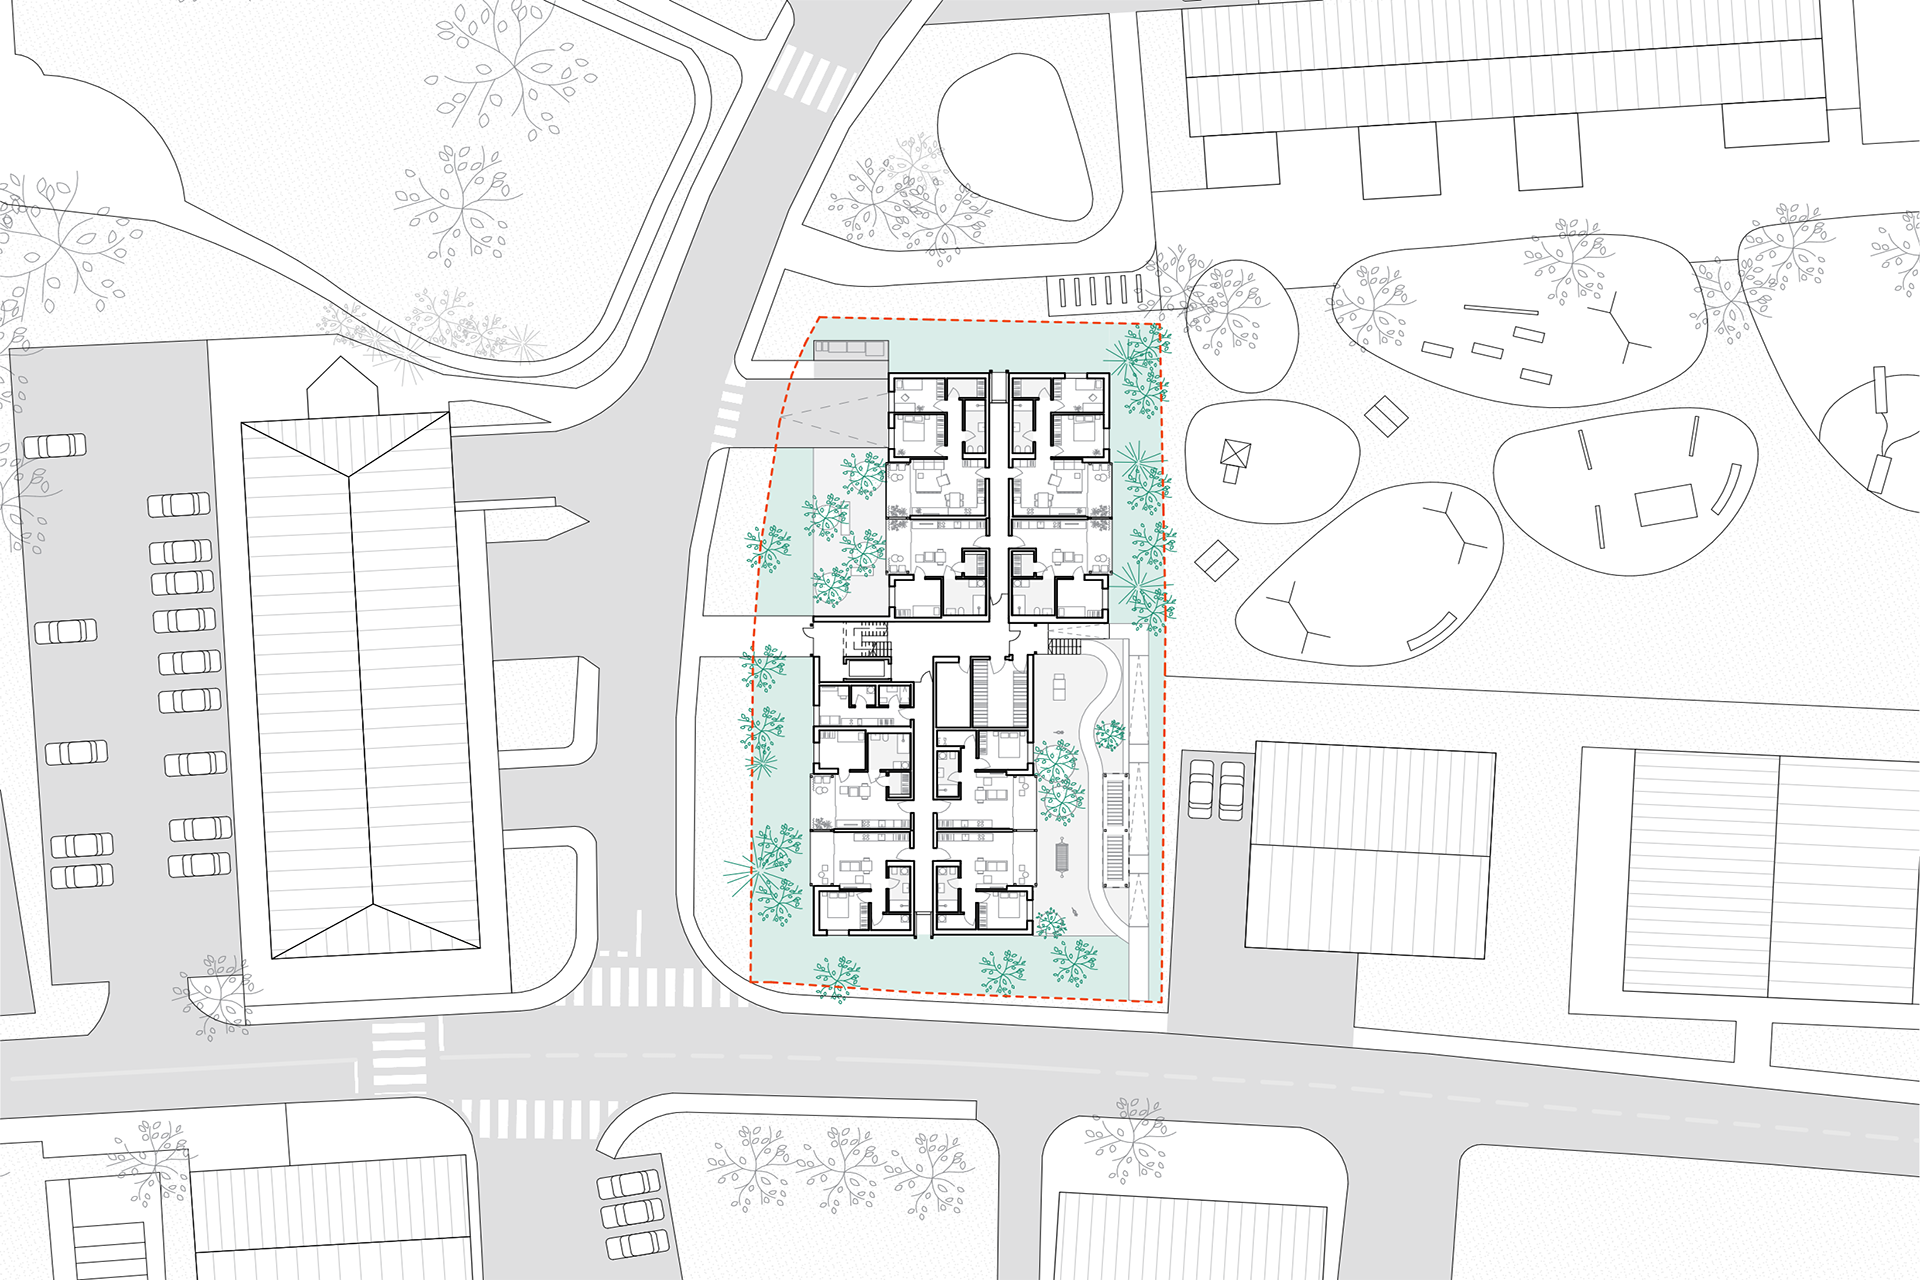
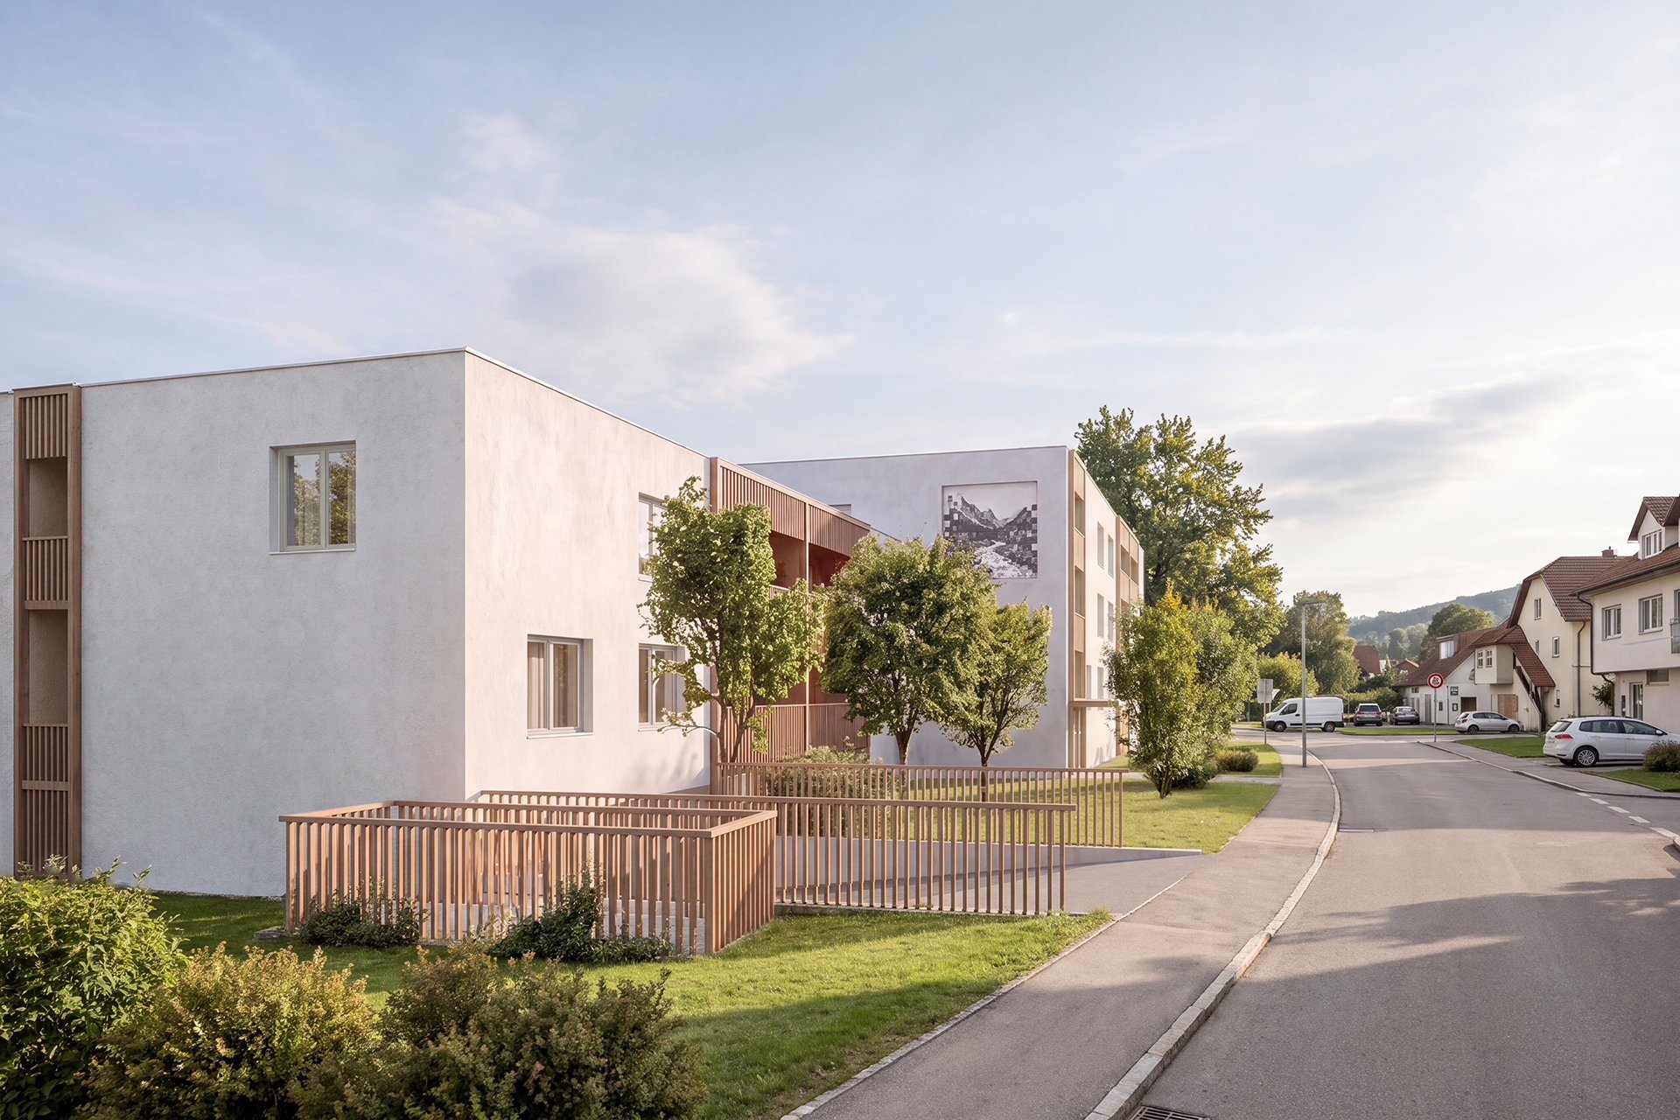
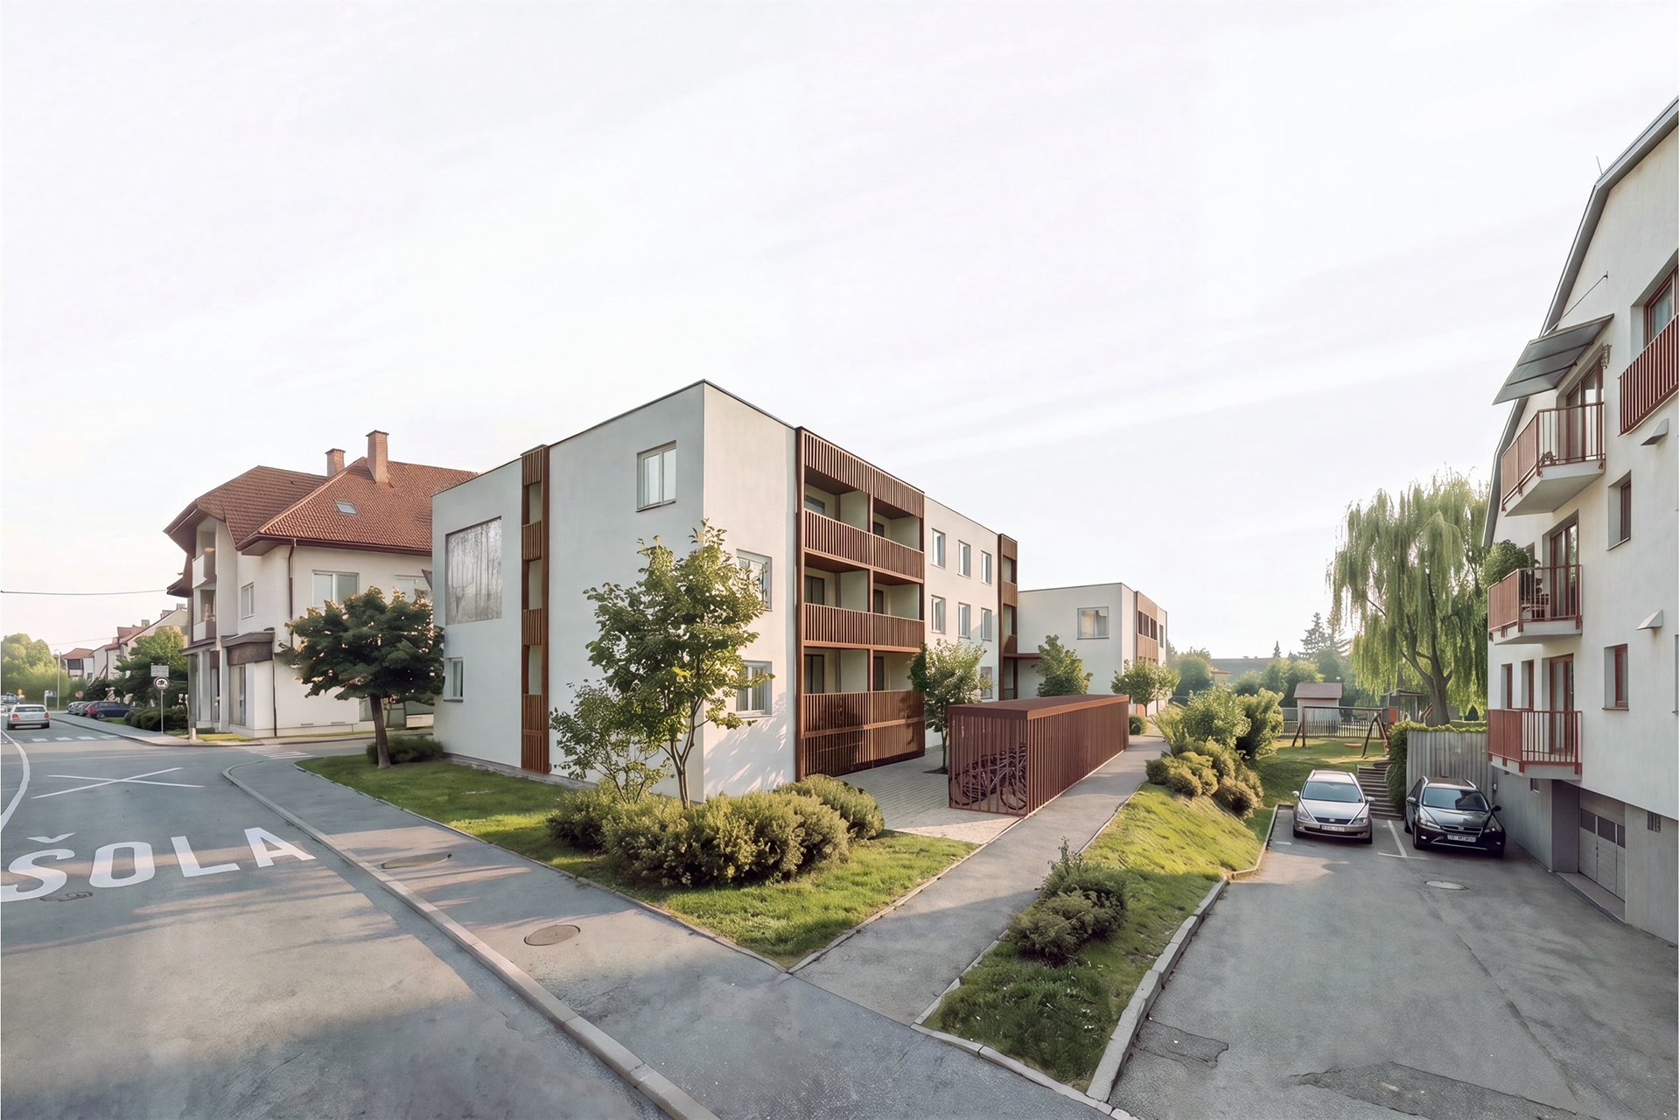
The site is located on the eastern outskirts of Zalog, at the intersection of Zaloška and Cerutova streets. The northern half of the plot lies within the green belt of a nearby park and the kindergarten’s green spaces, while its southern edge borders the main road through the neighbourhood. The design of the 23-unit non-profit residential building places particular emphasis on enhancing the local environment, ensuring a high quality of everyday living, and responding sensitively to the existing built context.
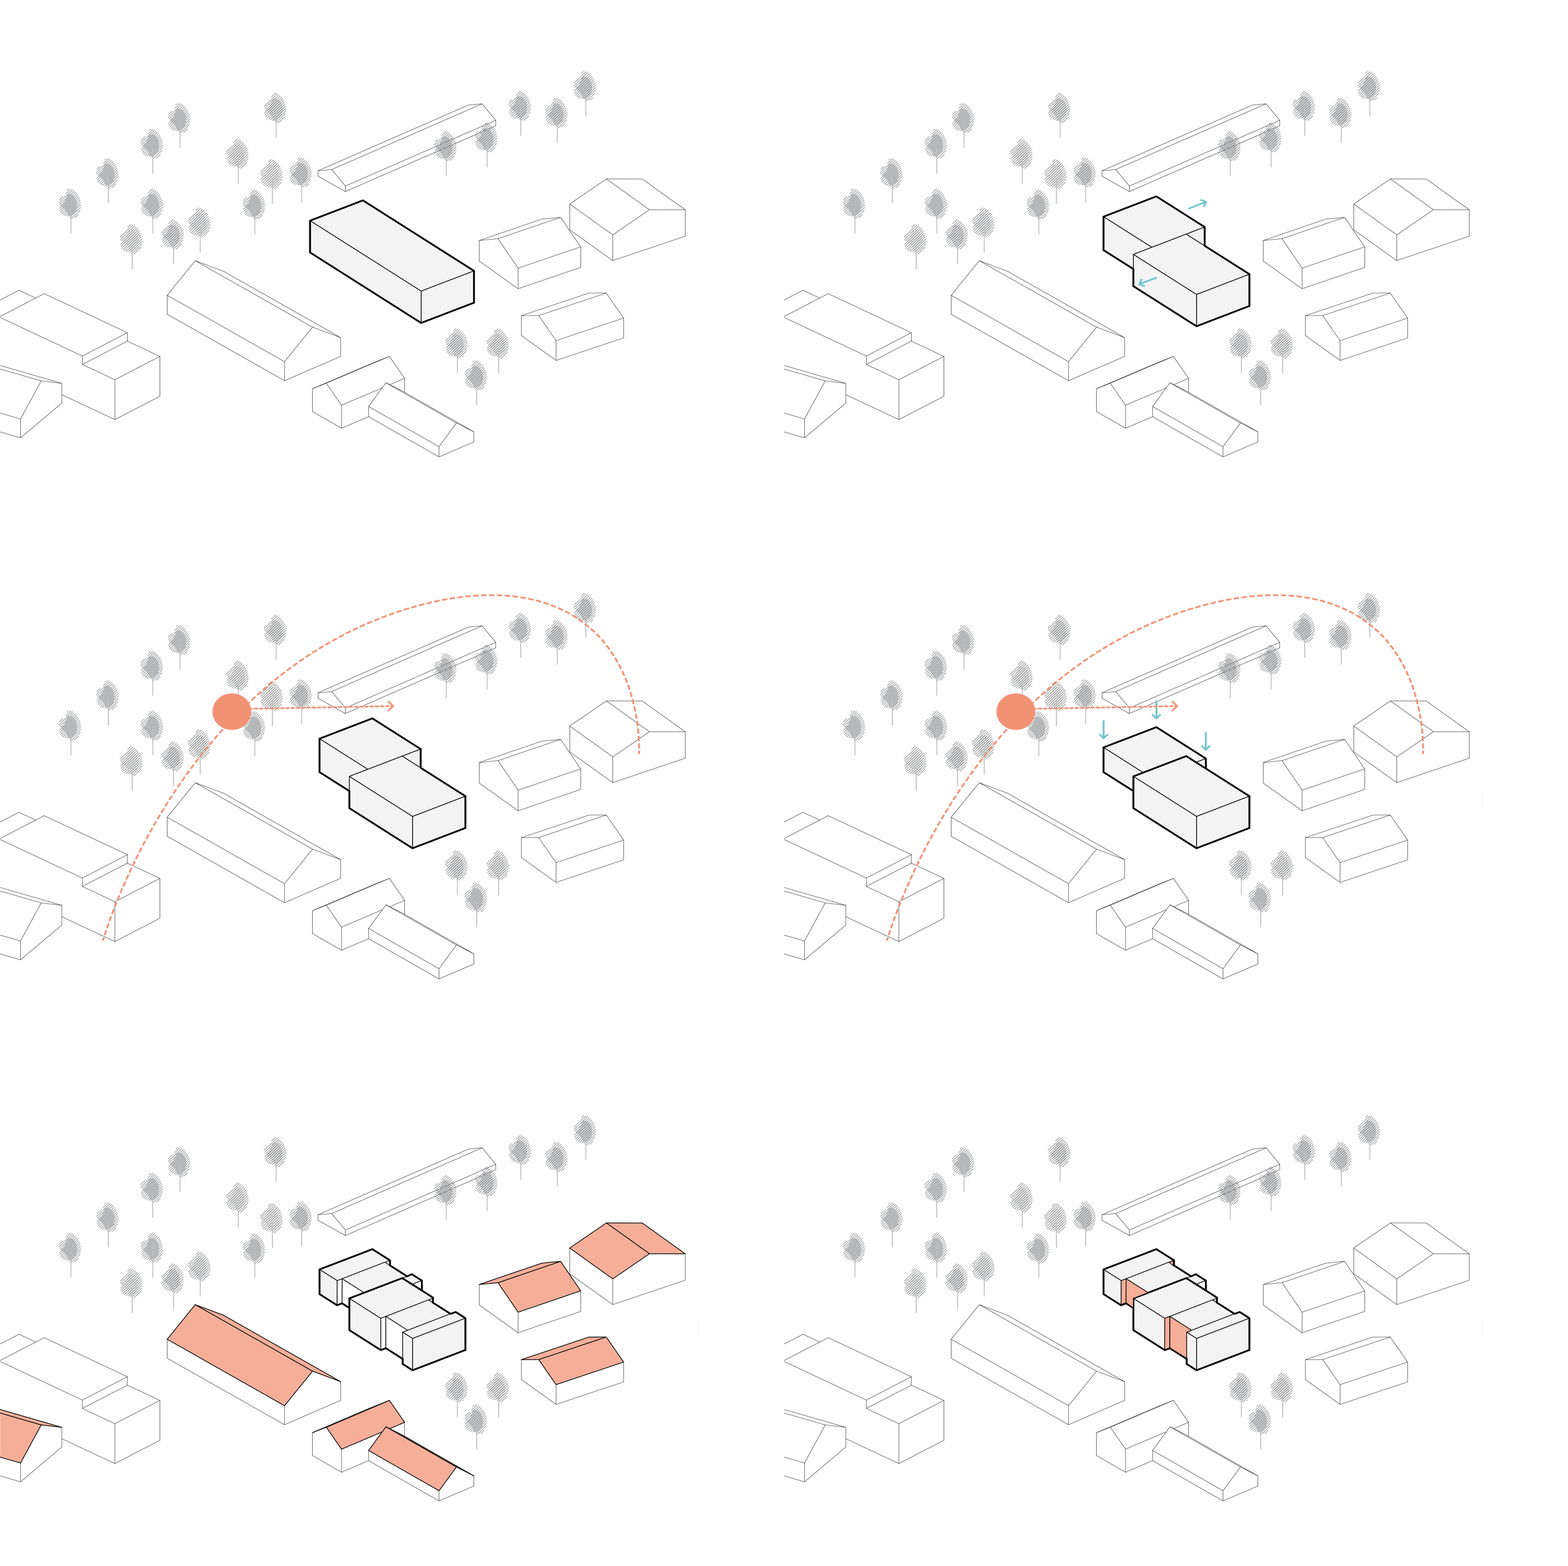
The urban design concept is based on bringing together two characteristic typologies of the surrounding built environment: linear and block-type development, and point-based, single-family housing. The building is conceived as a composition of two volumes. The taller, more prominent volume is positioned at the main intersection. By maintaining the greatest possible distance from the neighbouring apartment block, it ensures better sunlight exposure. The lower, subordinate volume to the north allows more daylight to reach the kindergarten and takes on a pavilion-like presence within the surrounding green spaces.
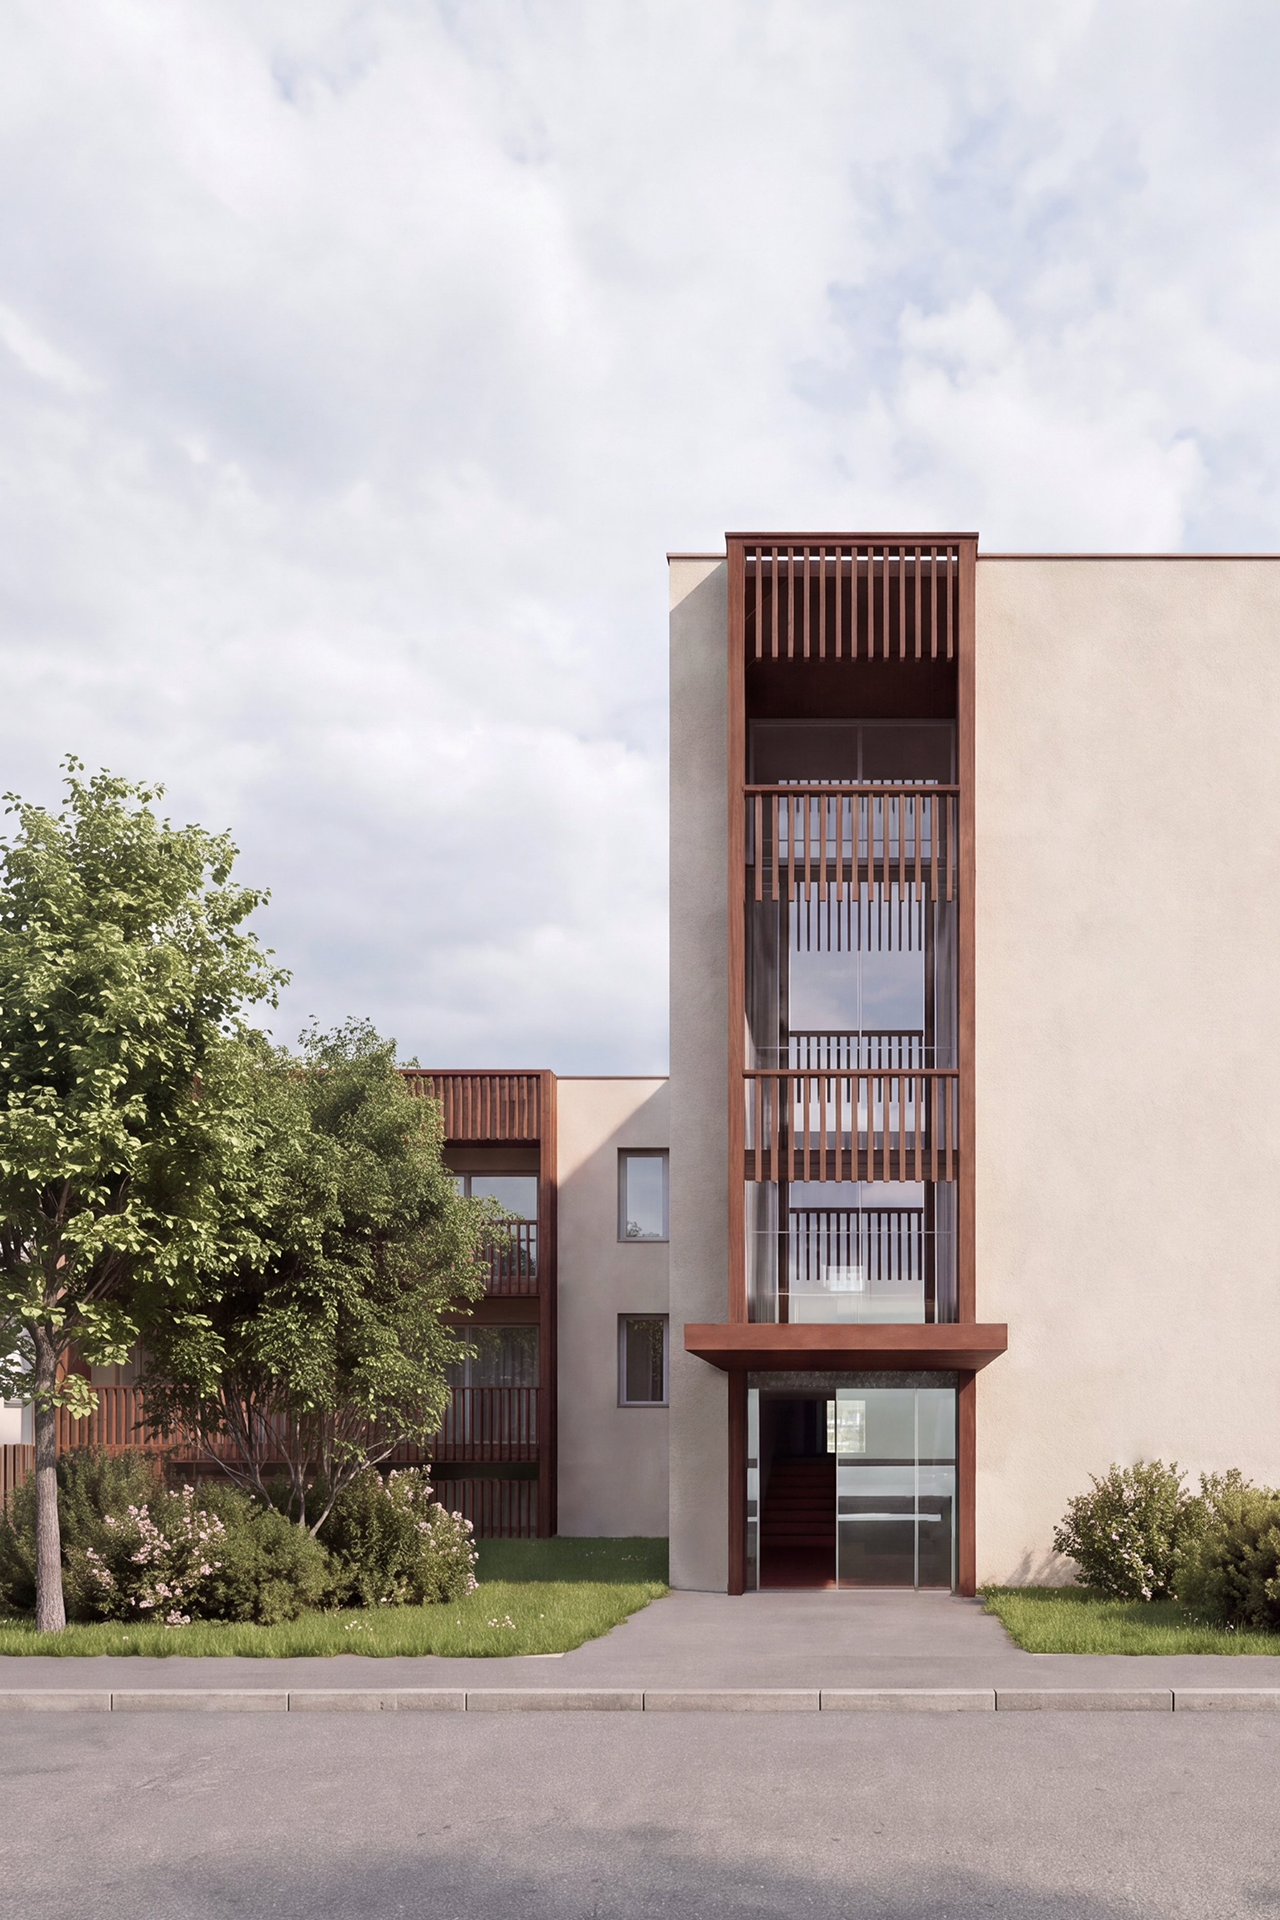
The design is complemented by two main green spaces: a children’s playground to the southeast and a quieter park to the northwest, both well connected through the building’s glazed central entrance hall. Shared outdoor spaces, with seating areas and landscaped greenery, encourage social interaction and a sense of community. Two artistic façade murals – one facing the main intersection and the other overlooking the quieter park – create a connection between the residents and the wider local community.
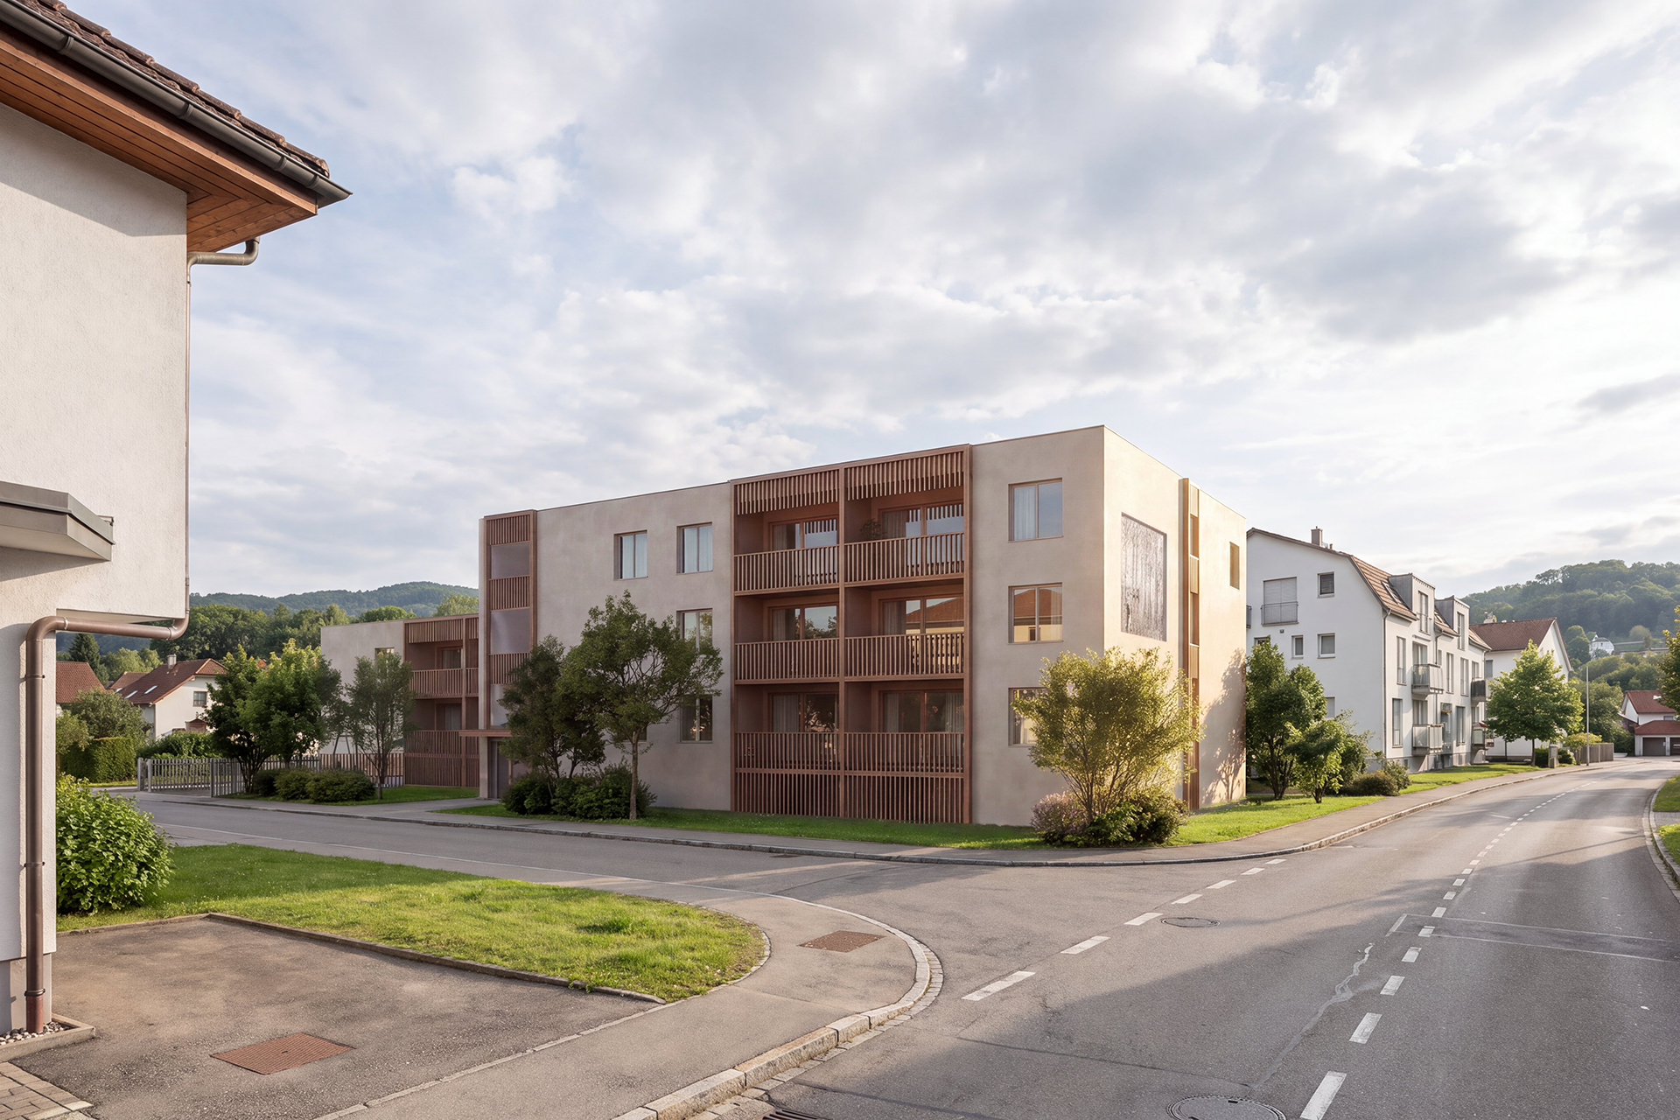
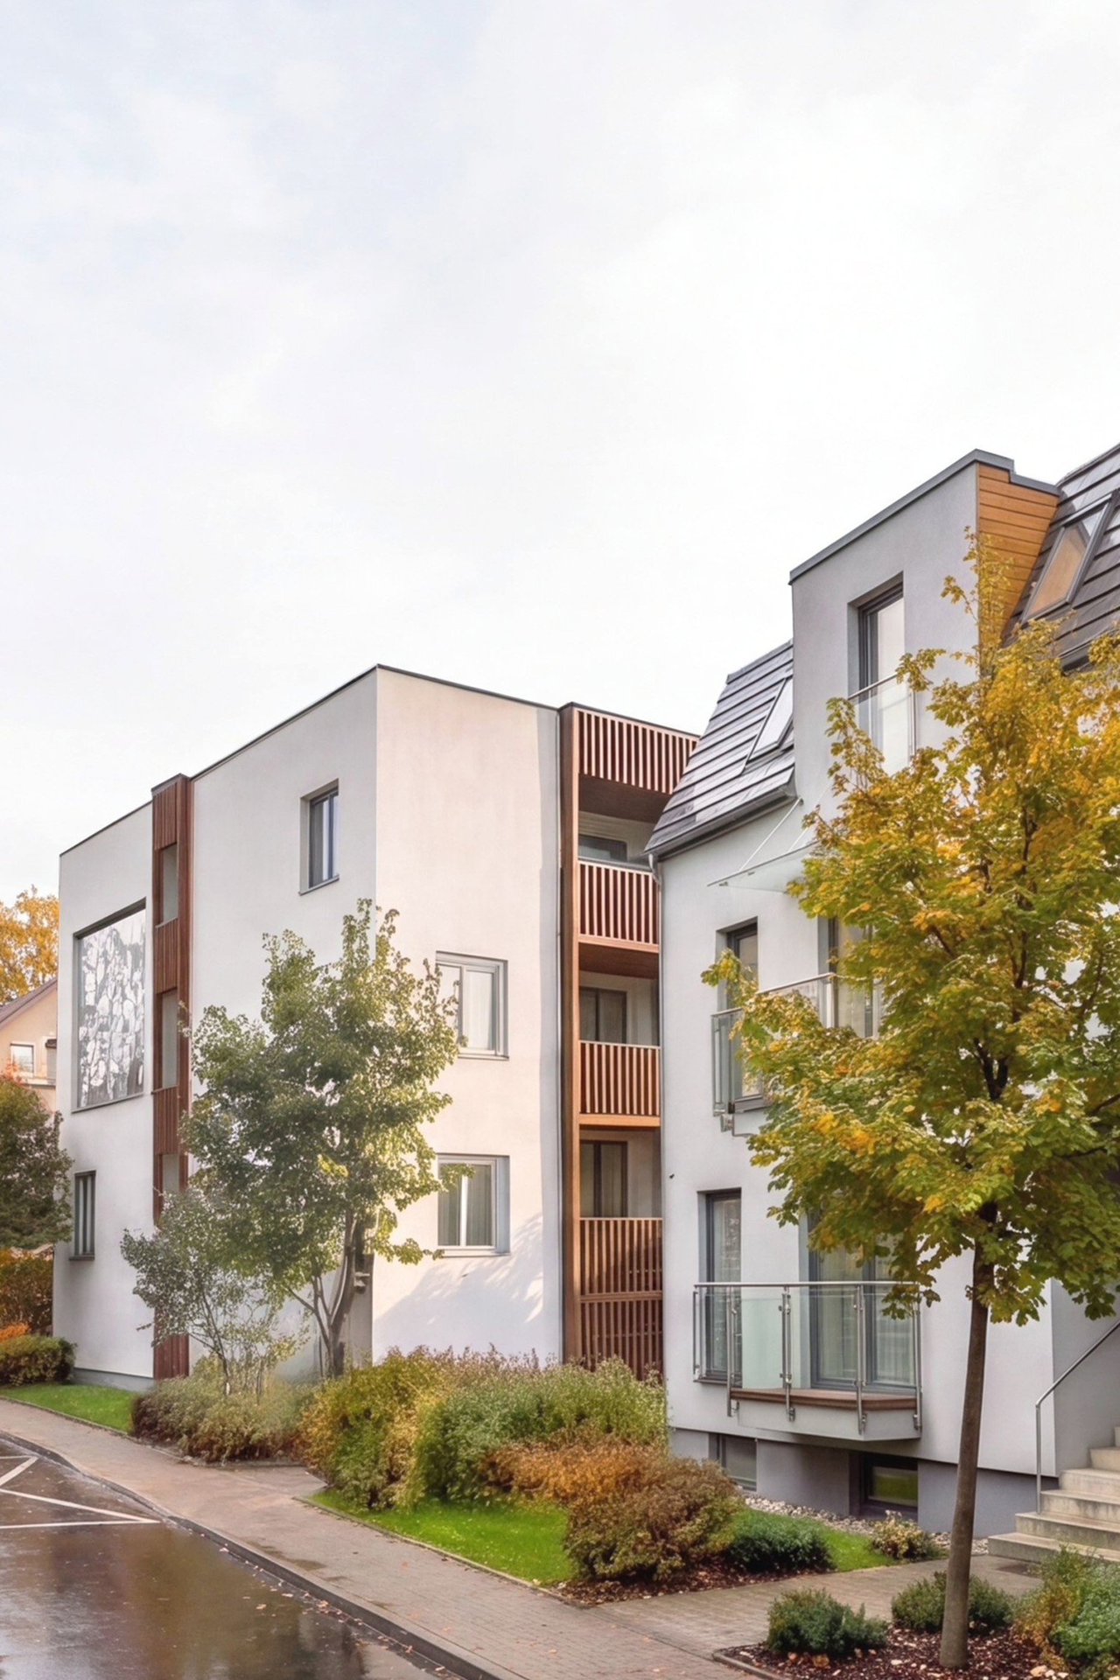
The architectural expression is defined by the articulation of the building volume into solid façade surfaces and open sections with balconies. The colourful accents of the balconies, the rhythm of regularly arranged window openings, and selected irregularly positioned windows create a dynamic façade composition. The restrained white palette references the surrounding buildings, while the red balconies echo the character of the traditional red roof tiles found in the area.
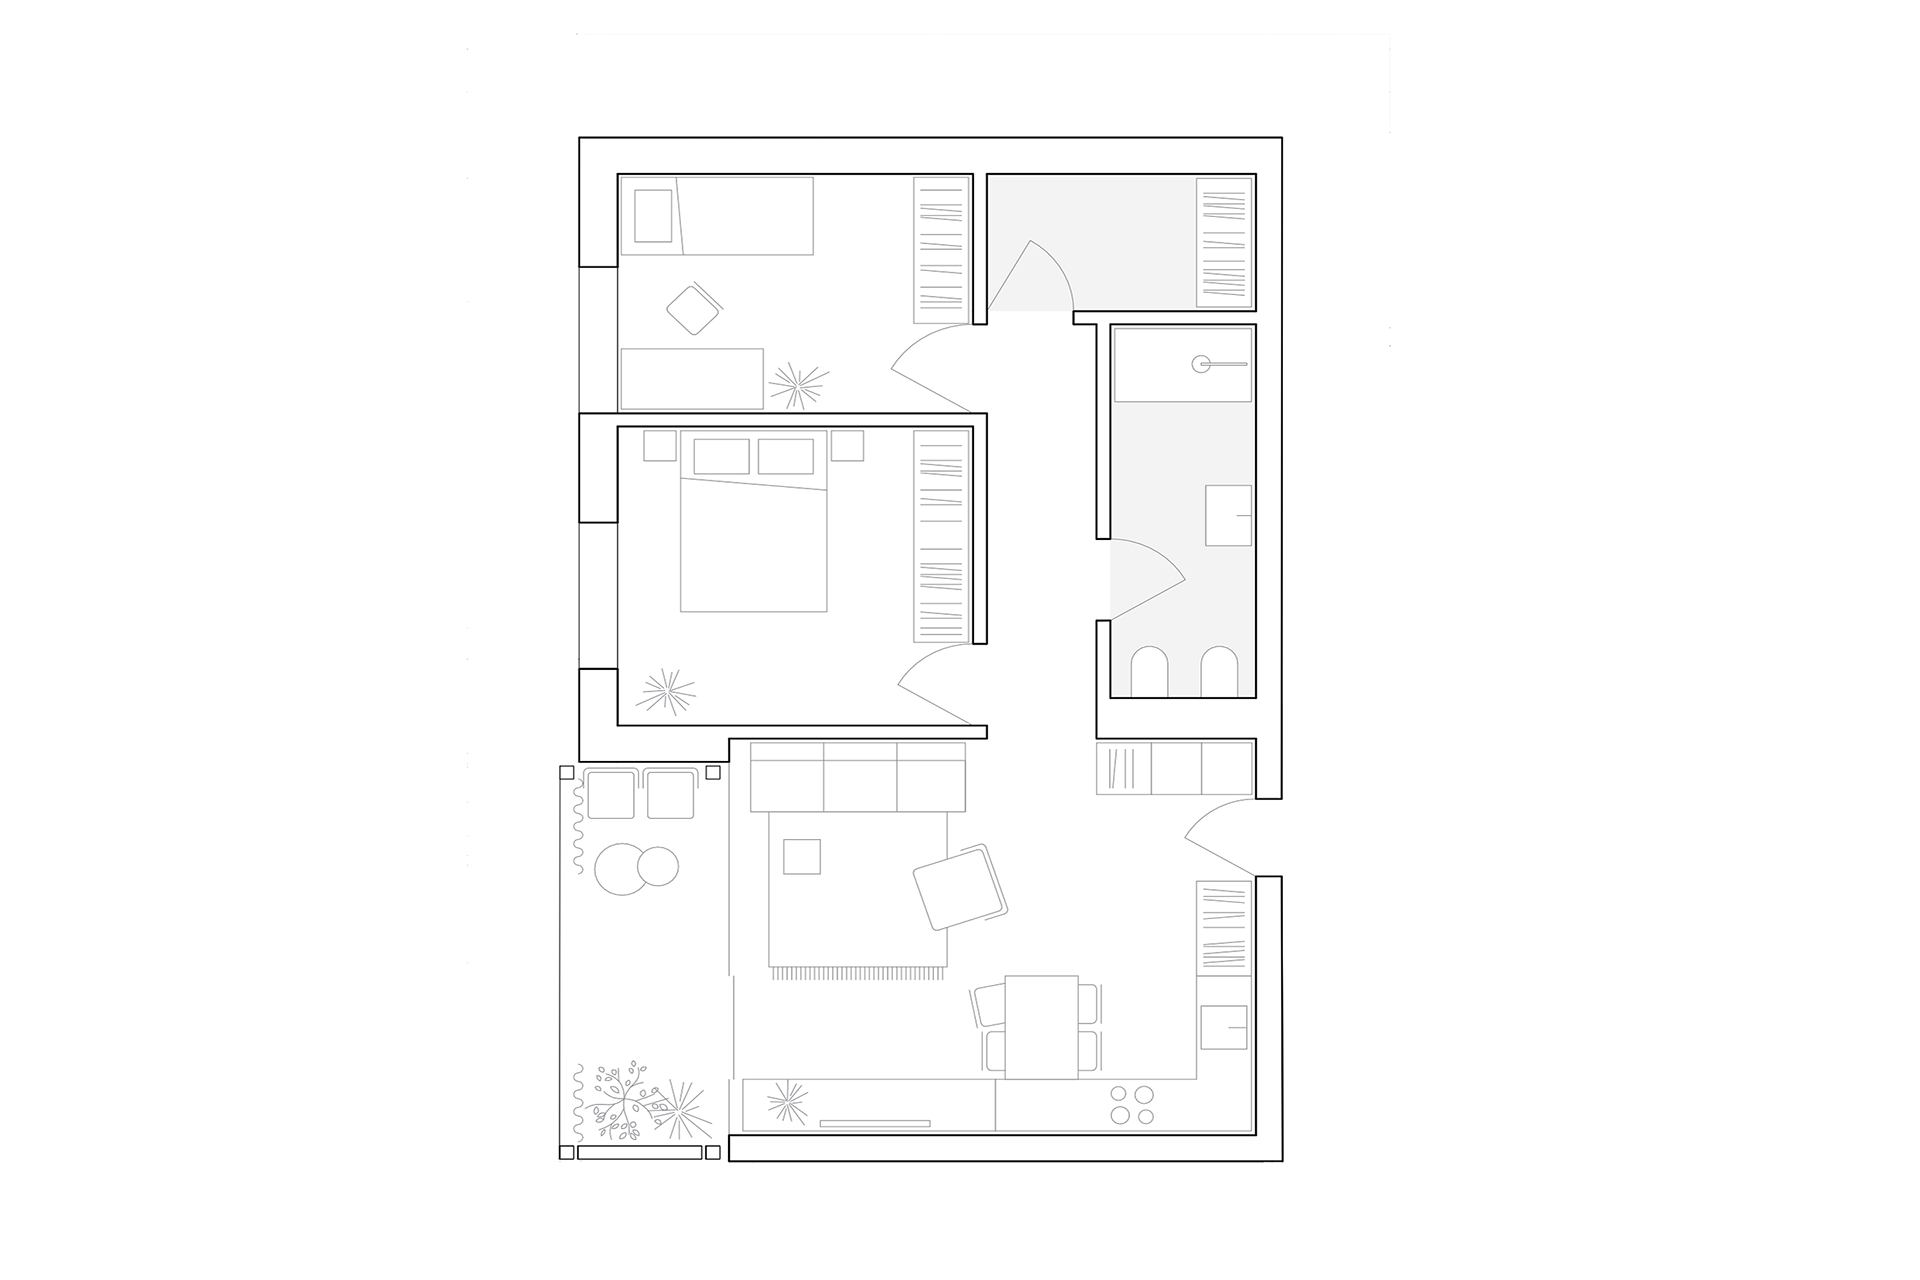
The building features a raised ground floor, while landscaped green areas along the façade provide greater privacy for residents of the ground-floor apartments. The apartments are organised into distinct living and sleeping zones. Balconies extending along the full length of the living rooms create a seamless extension of the living space outdoors. Particular attention is given to universal accessibility, with several adapted apartments and the possibility of modifying other units through minor, cost-effective interventions.
The project was awarded first prize in the invited architectural competition.
CONCEPT, PLANS